
• Residential
    Property Type
  • 2
    Bedrooms
  • 2
    Bathrooms
  • 1022 Sq. Ft.
    Area Size
  • 2024
    Year Built

About this Property

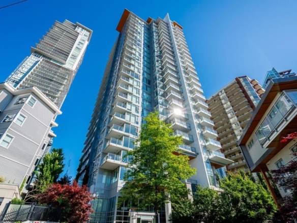
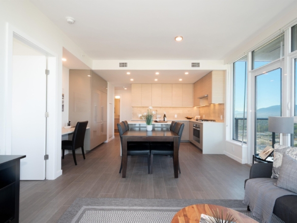
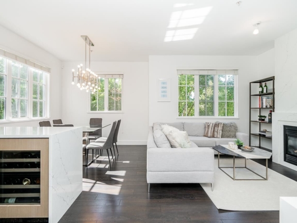
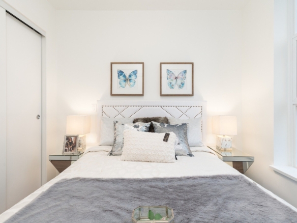
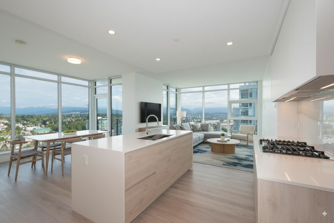
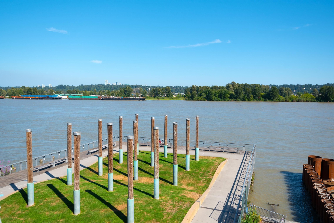
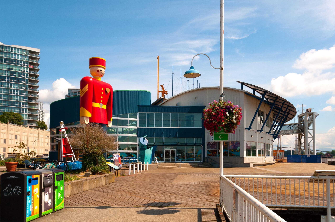
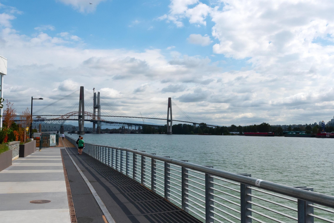
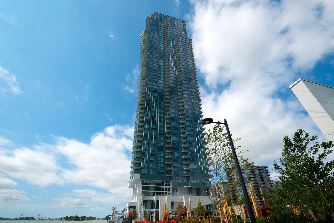
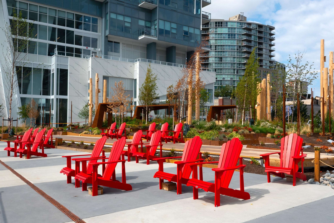
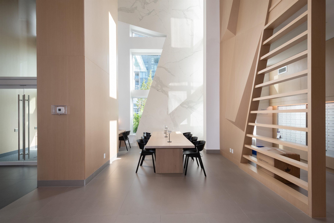
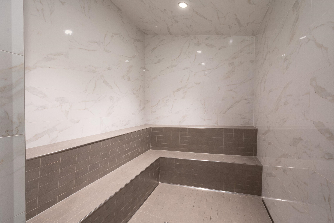
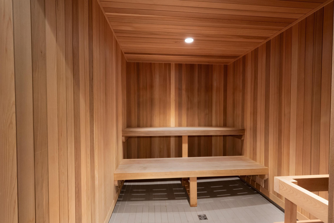
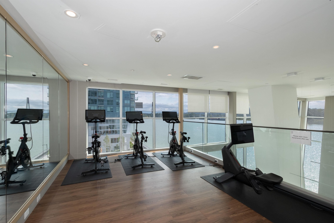
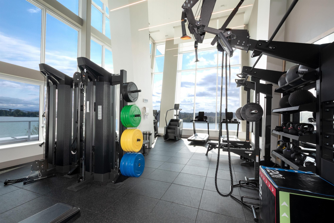
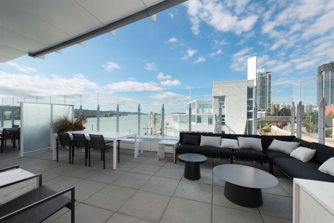
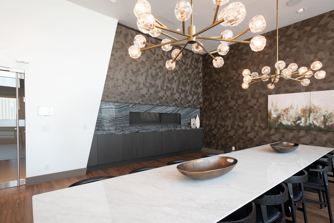
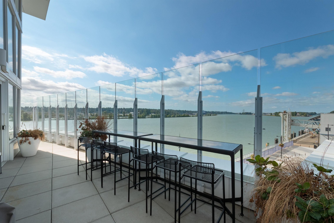
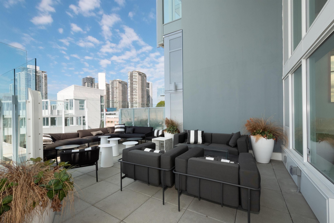
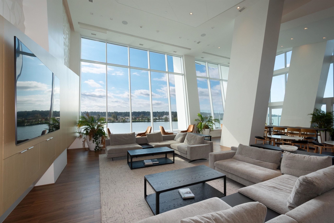
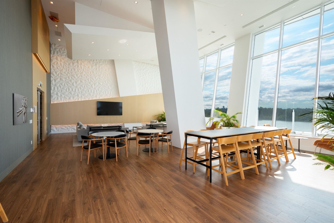
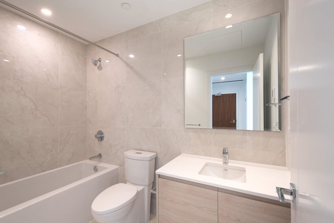
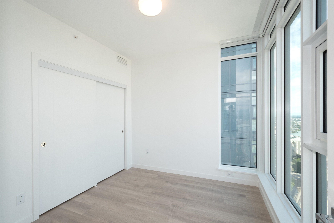
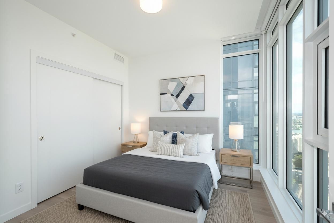
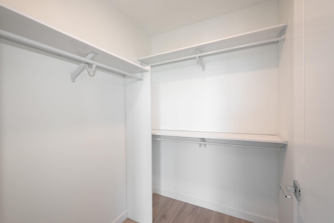
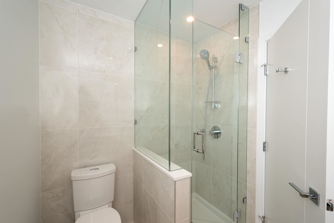
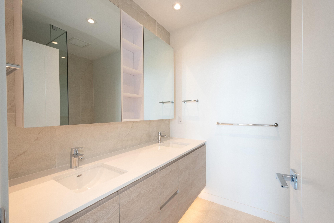
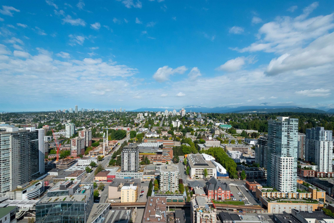
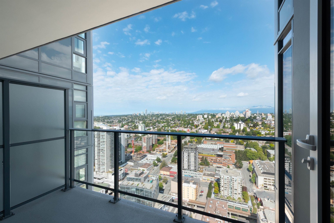
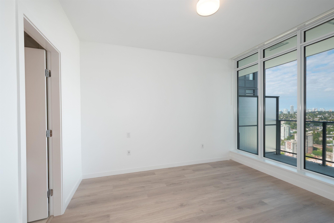
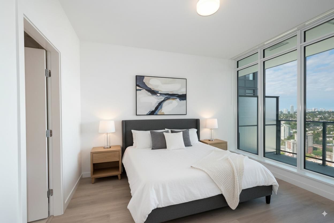
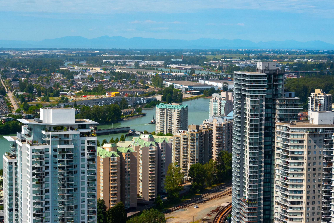
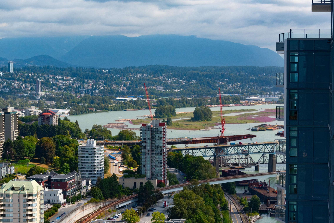
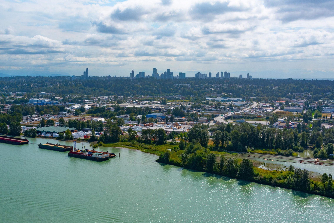
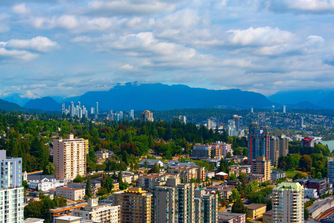
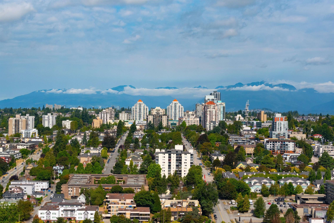
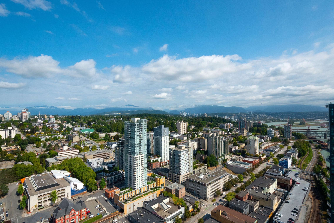
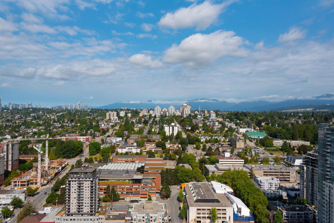
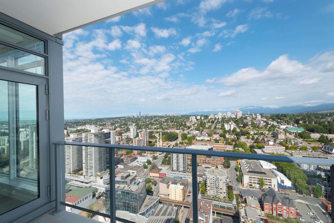
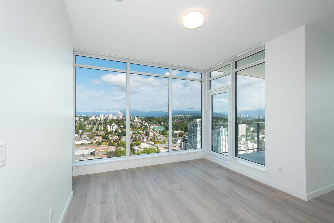
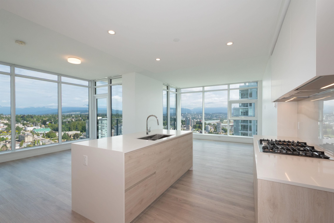
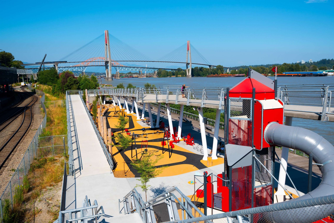
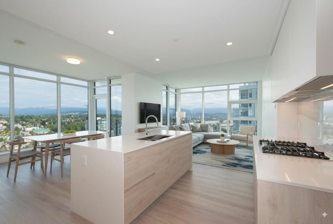
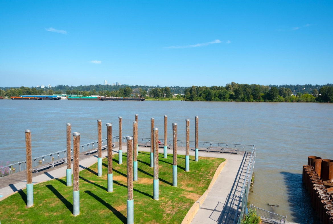
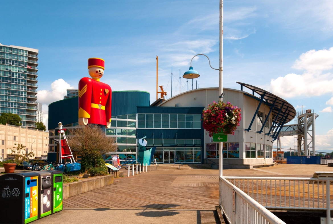
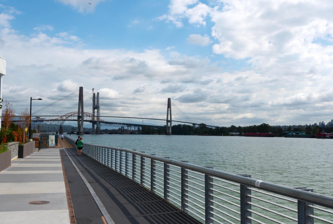
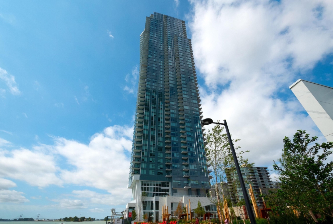
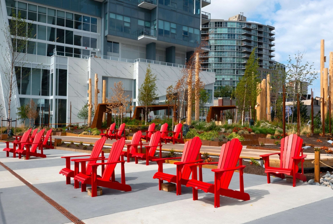
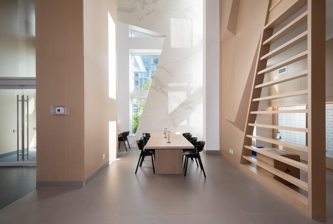
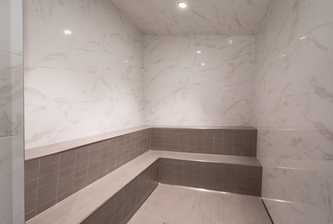
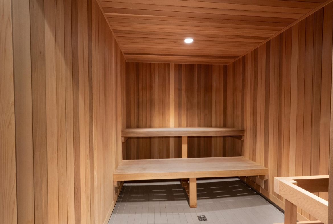
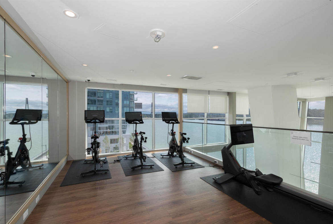
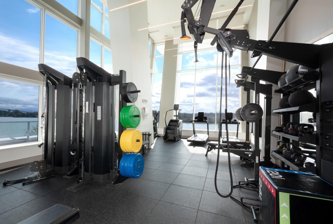
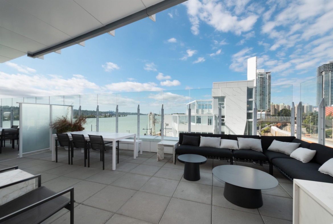
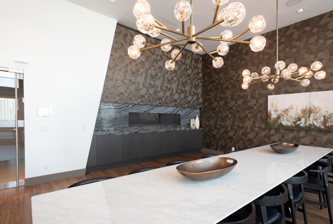
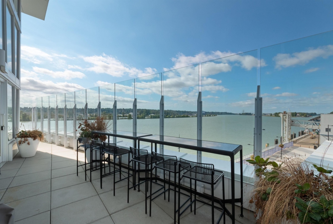
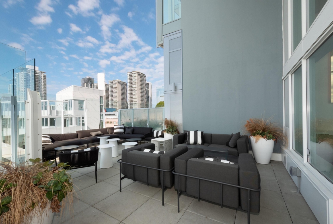
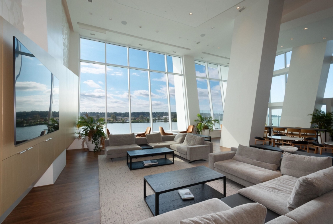
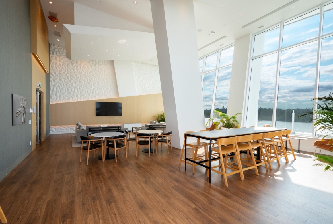
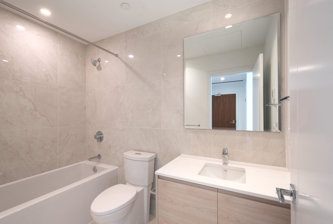
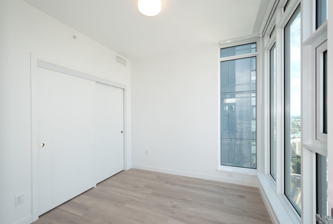
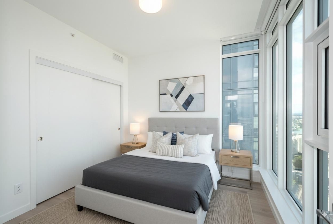
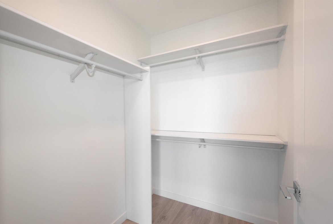
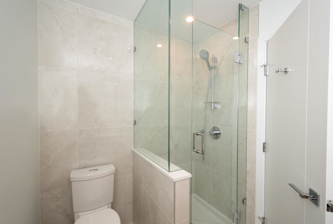
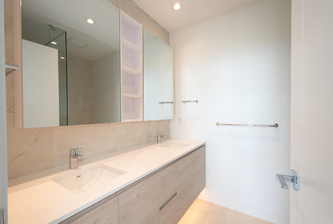
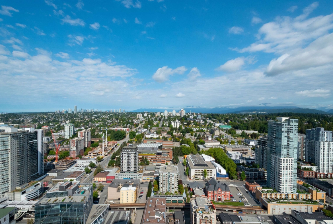
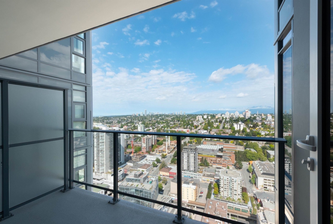
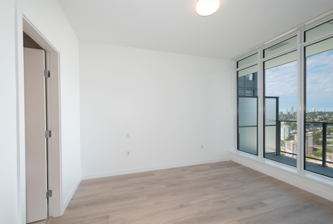
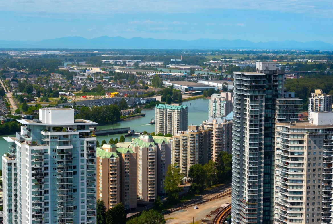
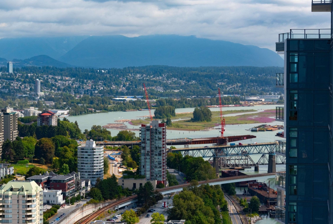
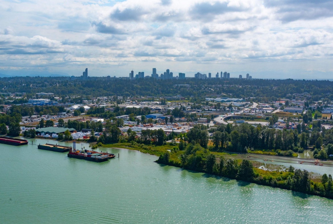
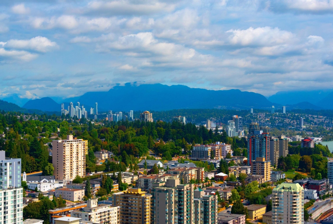
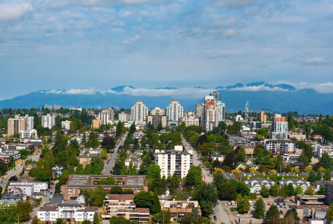
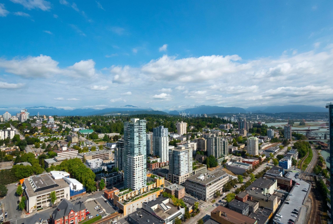
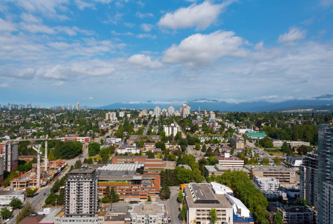
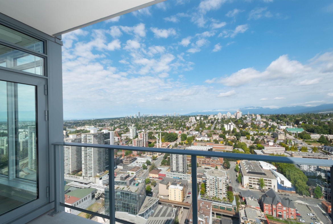
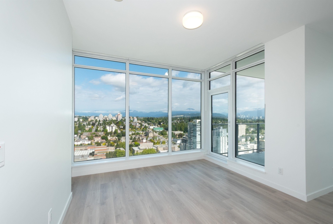
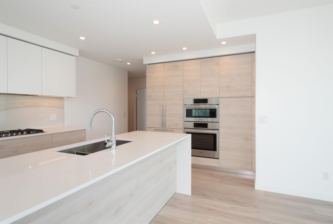
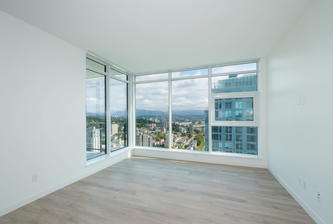
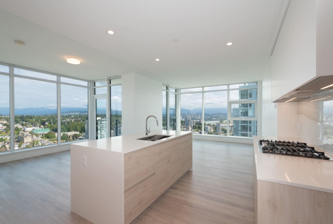
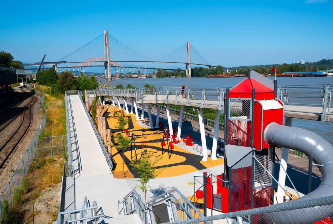
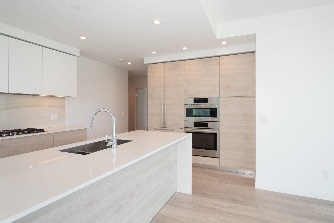
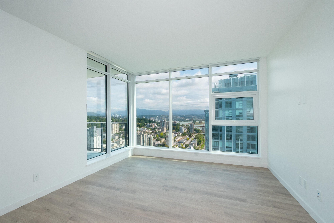
Welcome to your 40th-floor luxury corner home with sweeping views of the Fraser River, mountains, and city skyline. This 2 bed / 2 bath residence features a chef-inspired kitchen with premium Bosch appliances, gas cooking, and floor-to-ceiling windows that fill the space with natural light. Two full balconies extend your home outdoors, ideal for morning coffee or quiet retreat high above the city. The primary suite includes a walk-in closet and spa-like ensuite with oversized porcelain tiles, while thoughtful storage and soft-close cabinetry showcase Bosa's craftsmanship. Pier West amenities include 24-hour concierge, fitness centre, sauna, steam room, clubhouse, and outdoor lounge. Amazing location near shops, dining, SkyTrain, and the waterfront boardwalk. Call today to make this home!

Related Documents

General Info:

  • Property Size 1022 Sq. Ft.
  • Bedrooms 2
  • Rooms 7
  • Bathrooms 2
  • Year Built 2024
  • Property Type Residential
  • Dwelling Type Apartment/Condo
  • Ownership Freehold Strata
  • Common Interest Condominium
  • Floor Area - Unfinished 0 sq. ft.
  • Building Area - Total 1,022 sq. ft.
  • Kitchens 1
  • Rooms 7
  • Taxes $0 / 2024
  • Lot Features Central Location, Recreation Nearby
  • Outdoor Area Balcony
  • Water Supply Public
  • Plan EPS10722

Additional Info:

  • Name of Complex/Subdivision Pier West
  • Construction Material Concrete, Glass (Exterior), Mixed (Exterior)
  • Foundation Concrete Perimeter
  • Basement None
  • Roof Other
  • No. Floor Levels 1.0
  • Floor Finish Laminate, Tile
  • Floor Area Fin - Above Grade 1,022 sq. ft.
  • Floor Area Fin - Above Main 0 sq. ft.
  • Floor Area Fin - Above Main 2 0 sq. ft.
  • Floor Area Fin - Main 1,022 sq. ft.
  • Floor Area Fin - Below Main 0 sq. ft.
  • Floor Area Fin - Below Grade 0 sq. ft.
  • Floor Area Fin - Basement 0 sq. ft.
  • Floor Area Fin - Total 1,022 sq. ft.
  • Heating Forced Air
  • Cooling Central Air, Air Conditioning
  • Parking Features Underground, Guest, Side Access
  • Parking Underground, Guest
  • # Of Parking Spaces - Total 1
  • # Of Covered Spaces 1.0
  • Parking Total/Covered 1 / 1
  • Interior Features Elevator, Storage
  • Exterior Features Balcony
  • Site Influences Waterfront, Central Location, Recreation Nearby, Shopping Nearby
  • View CITY, MOUNTAIN, RIVER
  • Locker Yes
  • Laundry Features In Unit
  • Legal Description STRATA LOT 288, BLOCK 3, PLAN EPS10722, DISTRICT LOT 3979, GROUP 1, NEW WESTMINSTER LAND DISTRICT, & DL 3982, TOGETHER WITH AN INTEREST IN THE COMMON PROPERTY IN PROPORTION TO THE UNIT ENTITLEMENT OF THE STRATA LOT AS SHOWN ON FORM V

Other Details:

  • Association Fee $526.80
  • Age Restrictions No
  • By-Law Restrictions Pets Allowed
  • Dist to Public Trans NEAR
  • Dist to School Bus NEAR
  • Property Disclosure Yes
  • Fixtures Leased No
  • Common Walls Corner Unit
  • Pets Allowed Cats OK, Dogs OK, Number Limit (Two), Yes
  • Home Owners Association Yes
Land Info:

  • Land Lease No
  • Zoning CD-55
  • Utilities Community, Electricity Connected, Natural Gas Connected
  • Sewer Public Sewer, Sanitary Sewer, Storm Sewer
  • Restrictions Pets Allowed, Rentals Allowed

Amenities

Location

Energy Class

Mortgage Calculator

Floor Plans

Video

Schedule a Tour

Your information

Similar Listing

Request Information

Tour Type

Similar Listings