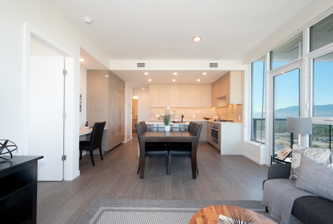
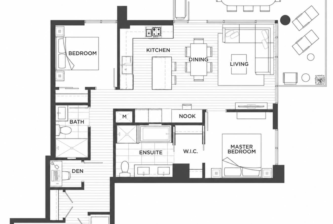
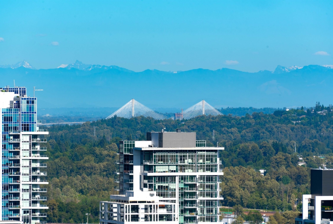
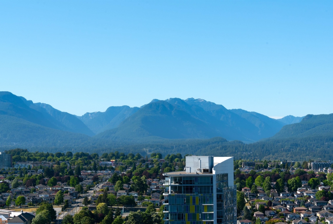
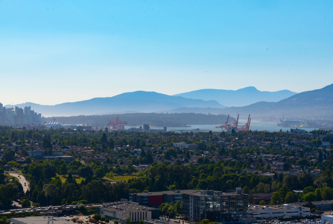
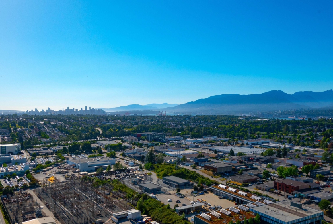
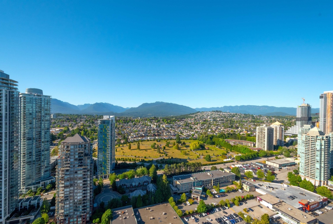
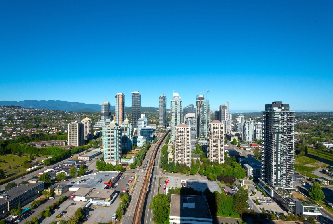
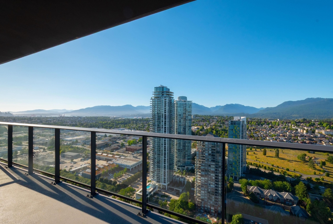
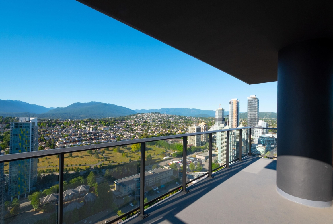
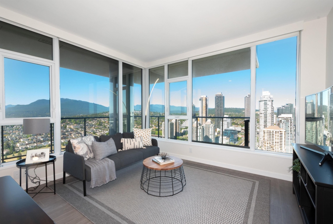
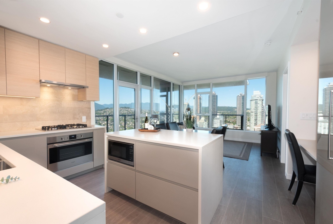
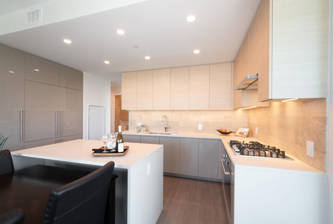
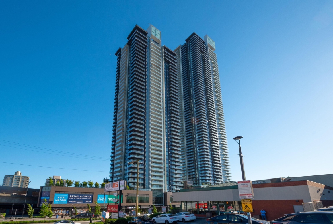
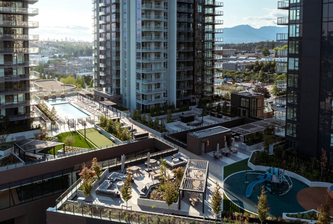
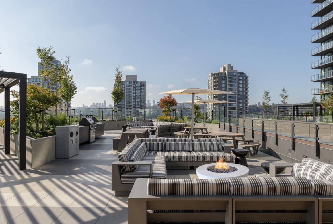
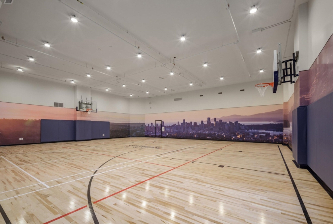
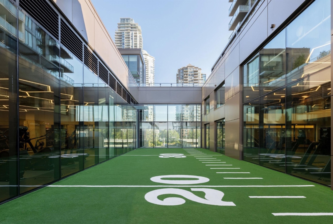
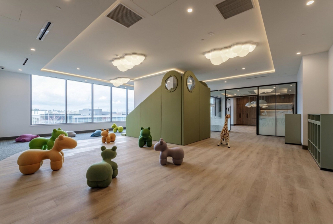
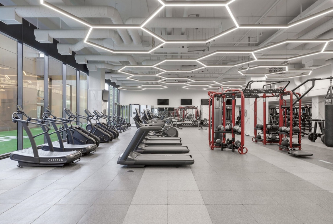
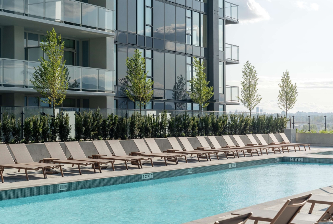
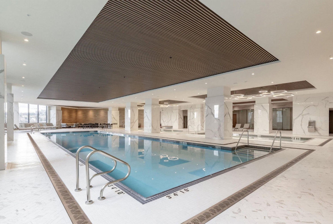
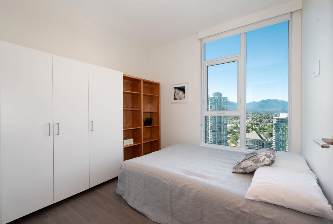
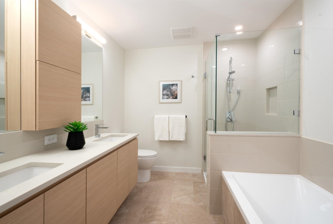
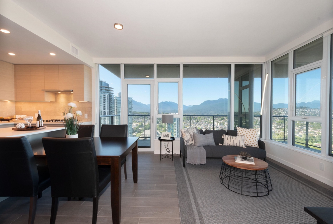
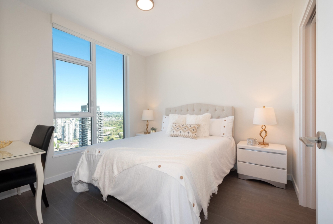
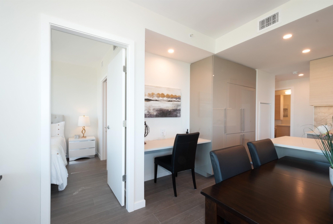
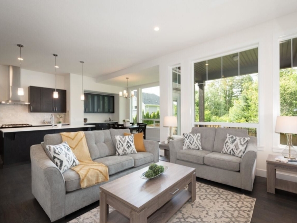
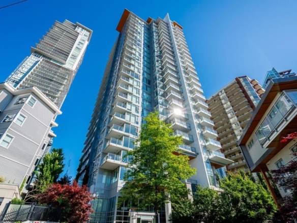
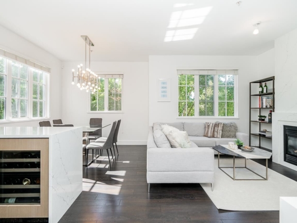
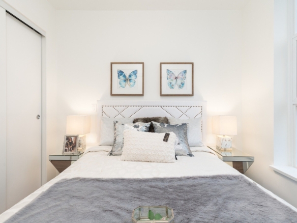
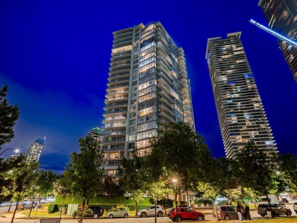
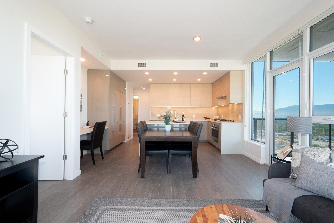
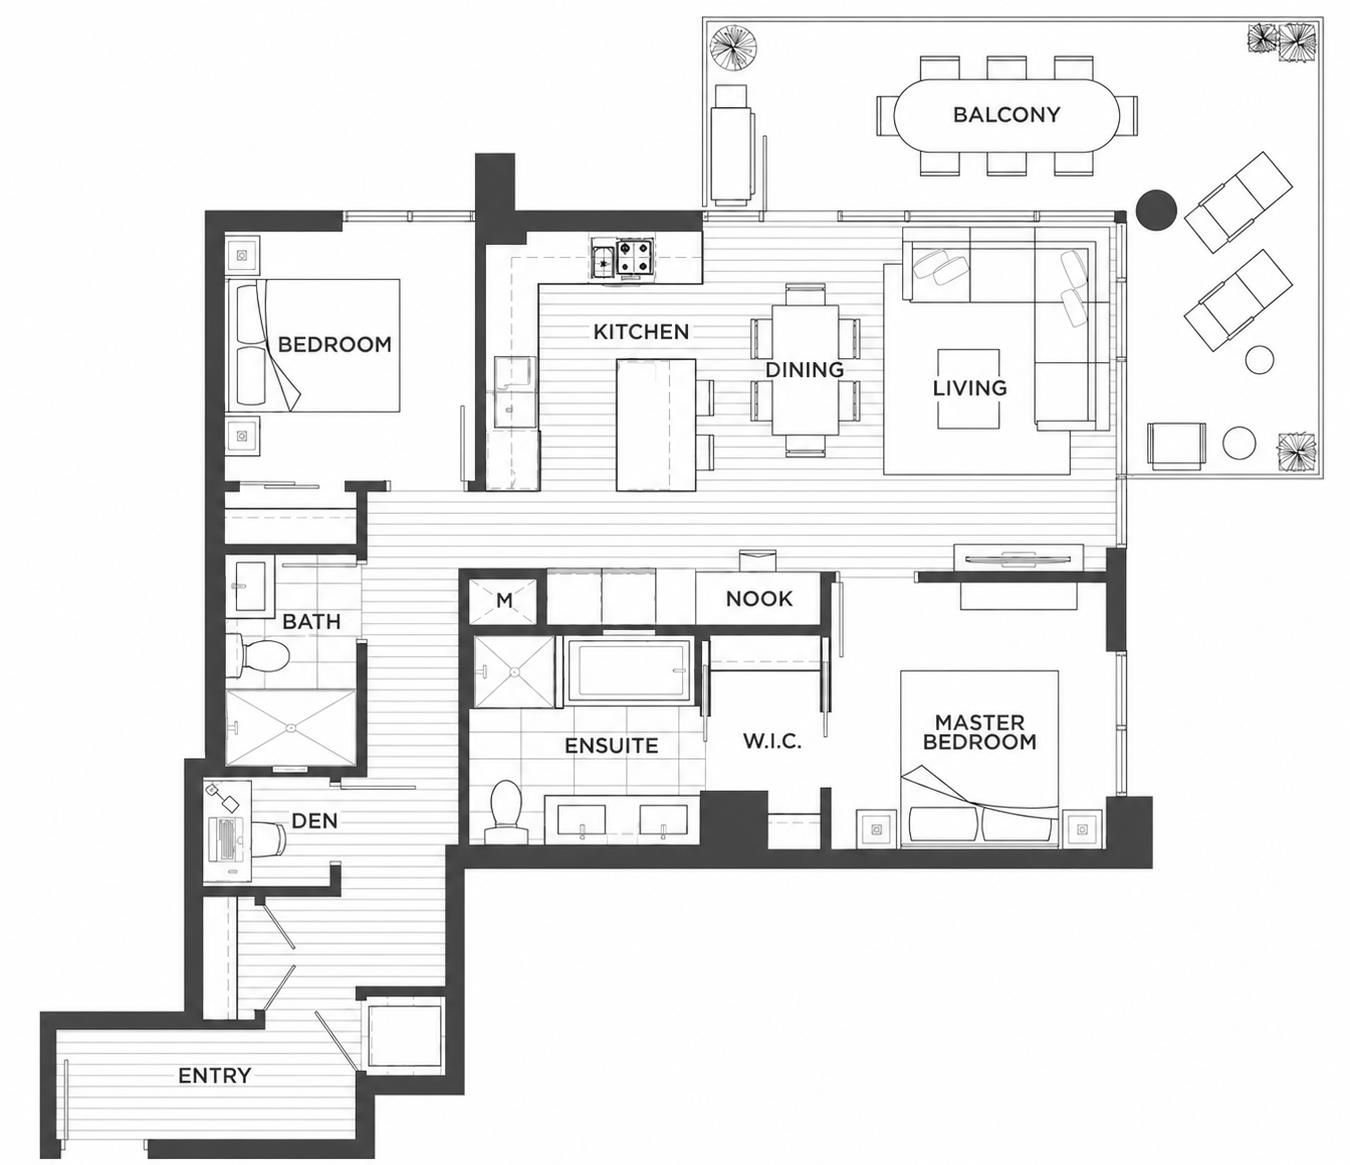
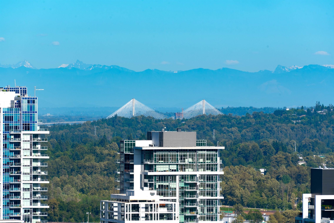
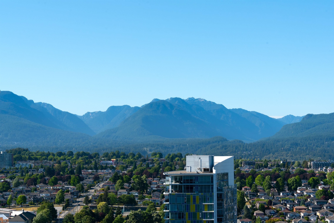
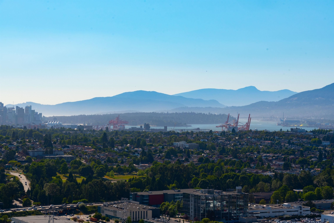
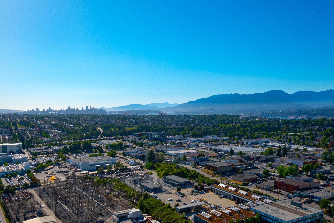
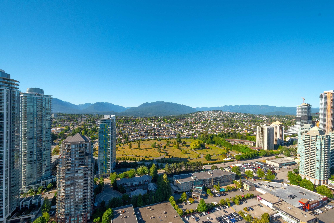
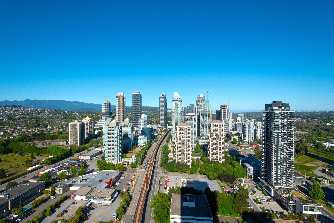
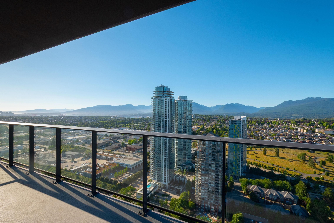
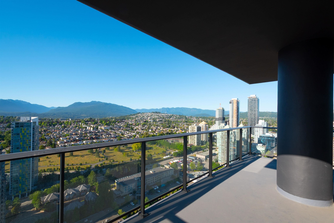
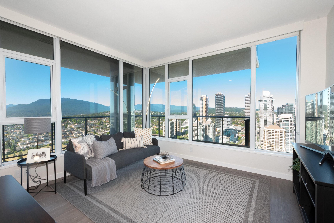
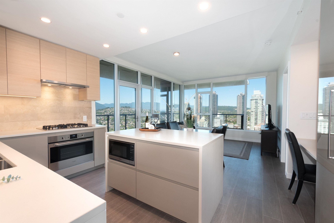
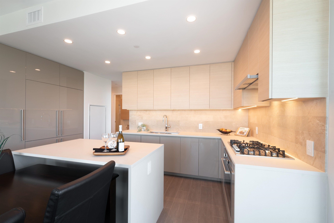
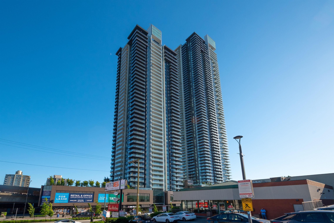
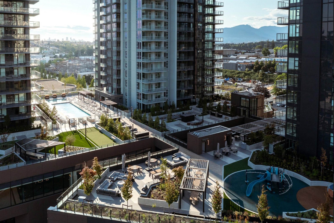
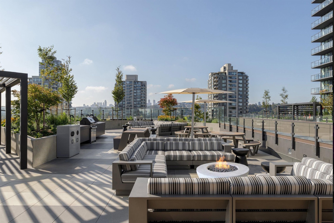
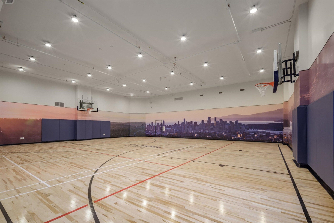
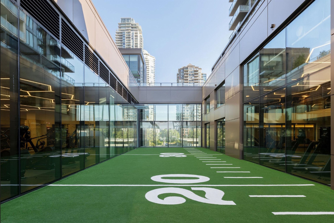
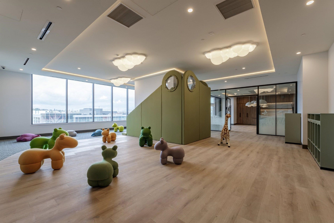
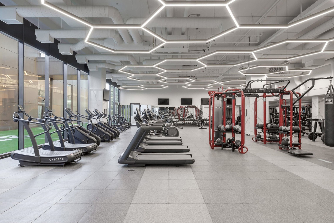
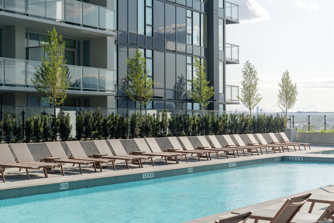
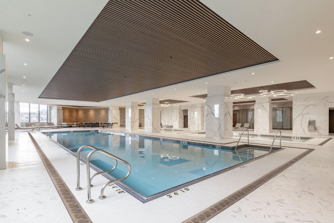
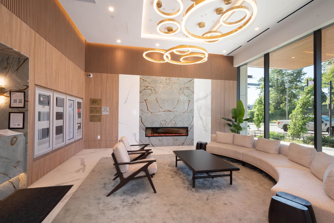
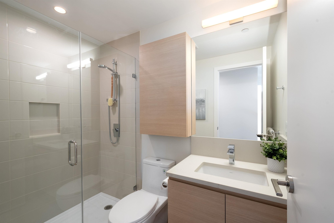
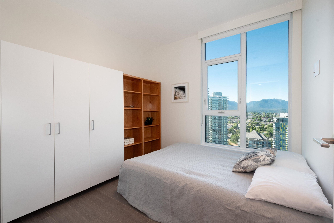
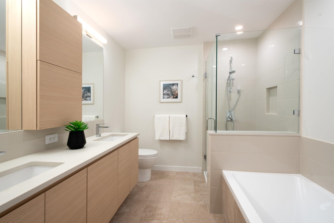
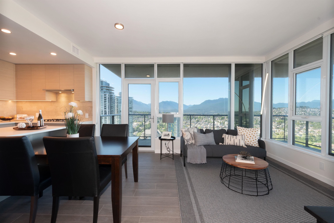
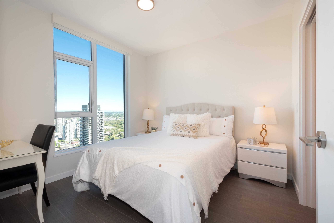
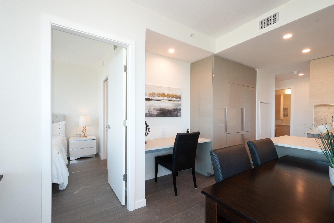
Welcome to your home on the 38th floor at Gilmore Place, one of Brentwood's most vibrant new communities. This bright 2 bedroom plus den offers airy open-concept living with sweeping views from a wraparound balcony, the kind of outdoor space you rarely find this high up. The modern kitchen features premium European appliances, and air conditioning keeps you cool on the warmest days. Step out your door to over 100,000 square feet of amenities, including indoor and outdoor pools, a fitness centre, golf simulator, bowling lanes, guest suites, and concierge service. Comes with one parking stall with EV charging, plus storage and bike lockers. You are steps from Gilmore SkyTrain and the future T&T. Rare high-floor home in one of Burnaby's most connected neighbourhoods. Book your viewing today.
Related Documents
General Info:
Property Size985 Sq. Ft.
Bedrooms2
Rooms6
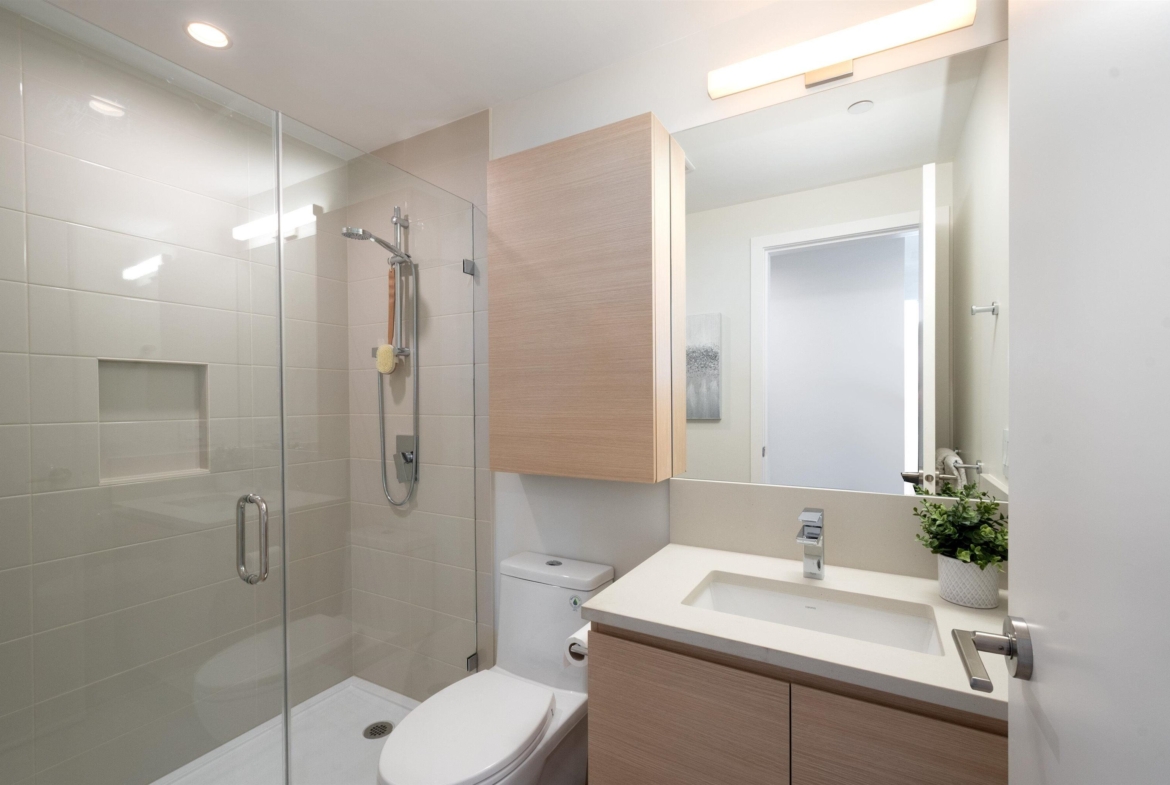
Bathrooms2
Year Built2024
Property TypeResidential
Dwelling TypeApartment/Condo
Home StyleCommon Walls - No One Above
OwnershipFreehold Strata
Common InterestCondominium
Floor Area - Unfinished0 sq. ft.
Building Area - Total985 sq. ft.
Kitchens1
Rooms6
Num Storeys43
Taxes$2,973.28 / 2025
Lot FeaturesCentral Location, Recreation Nearby
Outdoor AreaBalcony
Water SupplyPublic
PlanEPS8859
Additional Info:
Name of Complex/SubdivisionGilmore Place
Construction MaterialConcrete Frame, Concrete (Exterior), Glass (Exterior)
FoundationBlock
BasementNone
RoofOther
No. Floor Levels1.0
Floor FinishLaminate, Tile
Floor Area Fin - Above Grade985 sq. ft.
Floor Area Fin - Above Main0 sq. ft.
Floor Area Fin - Above Main 20 sq. ft.
Floor Area Fin - Main985 sq. ft.
Floor Area Fin - Below Main0 sq. ft.
Floor Area Fin - Below Grade0 sq. ft.
Floor Area Fin - Basement0 sq. ft.
Floor Area Fin - Total985 sq. ft.
HeatingForced Air, Heat Pump
CoolingCentral Air, Air Conditioning
Parking FeaturesUnderground, Other
ParkingUnderground, Other
# Of Parking Spaces - Total1
# Of Covered Spaces1.0
Parking Total/Covered1 / 1
Pool FeaturesIndoor, Outdoor Pool
SuiteNone
Room AmenitiesAir Conditioning, Window Coverings, Fire Sprinkler System
Interior FeaturesGuest Suite
Exterior FeaturesBalcony
Site InfluencesCentral Location, Recreation Nearby, Shopping Nearby
ViewCITY, MOUNTAIN, WATER
LockerYes
Laundry FeaturesIn Unit
Window FeaturesWindow Coverings
Legal DescriptionSTRATA LOT 371, PLAN EPS8859, DISTRICT LOT 119, GROUP 1, NEW WESTMINSTER LAND DISTRICT, TOGETHER WITH AN INTEREST IN THE COMMON PROPERTY IN PROPORTION TO THE UNIT ENTITLEMENT OF THE STRATA LOT AS SHOWN ON FORM V
Other Details:
Association Fee$791.07
Age RestrictionsNo
By-Law RestrictionsPets Allowed With Restrictions
Dist to Public TransNEAR
Dist to School BusNEAR
Property DisclosureYes
Fixtures LeasedNo
Common WallsNo One Above
Pets AllowedCats OK, Dogs OK, Number Limit (Two), Yes With Restrictions
Home Owners AssociationYes
Land Info:
Tax Utilities Includedfalse
Land LeaseNo
ZoningCD
UtilitiesCommunity, Electricity Connected, Natural Gas Connected, Water Connected