
- Home
- Residential
- 20461 83a Avenue
20461 83a Avenue
Contact Agent
-
- Victor Song Verified
- View my listings
-
Contact us
Please quote property reference
R3140775
- Residential
Property Type
- 6
Bedrooms
- 4
Bathrooms
- 3282
Area Size
- 2017
Year Built
About this Property
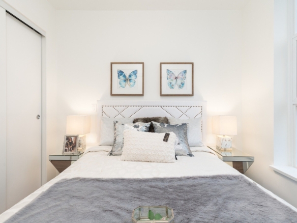
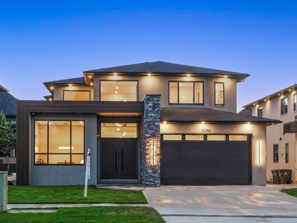
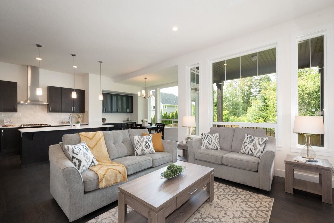
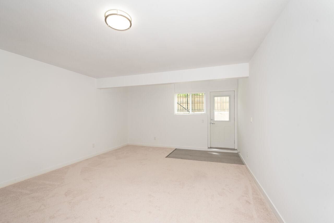
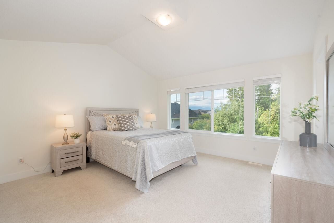
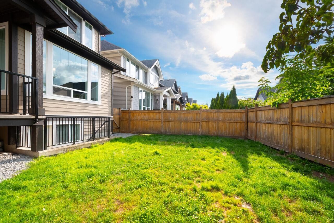
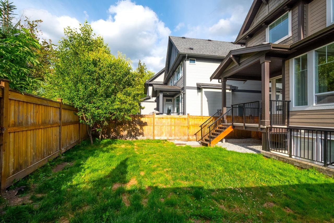
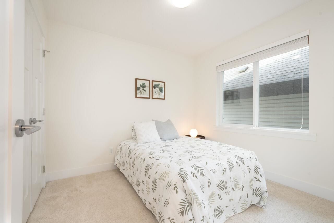
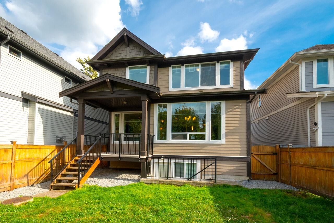
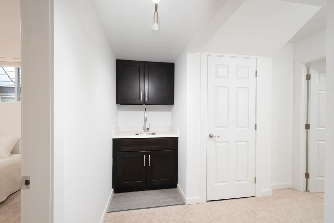
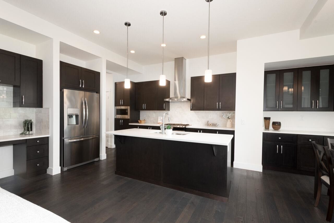
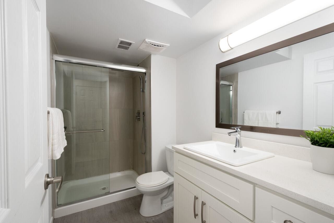
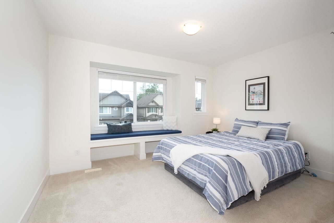
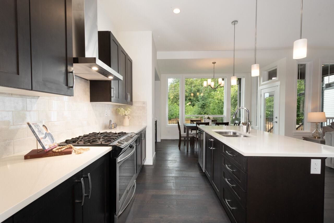
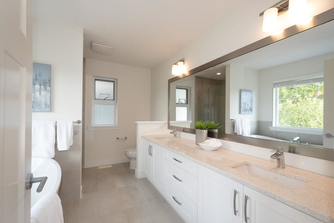
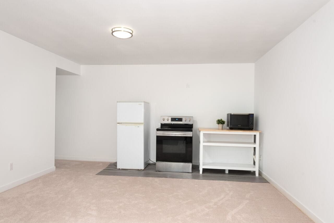
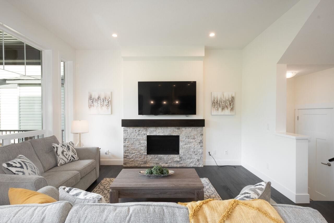
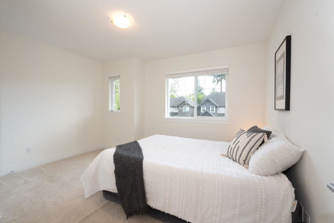
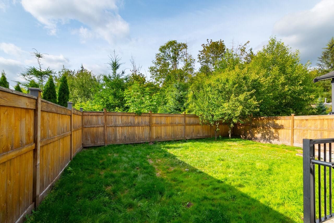
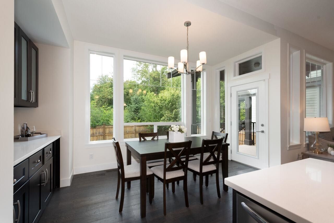
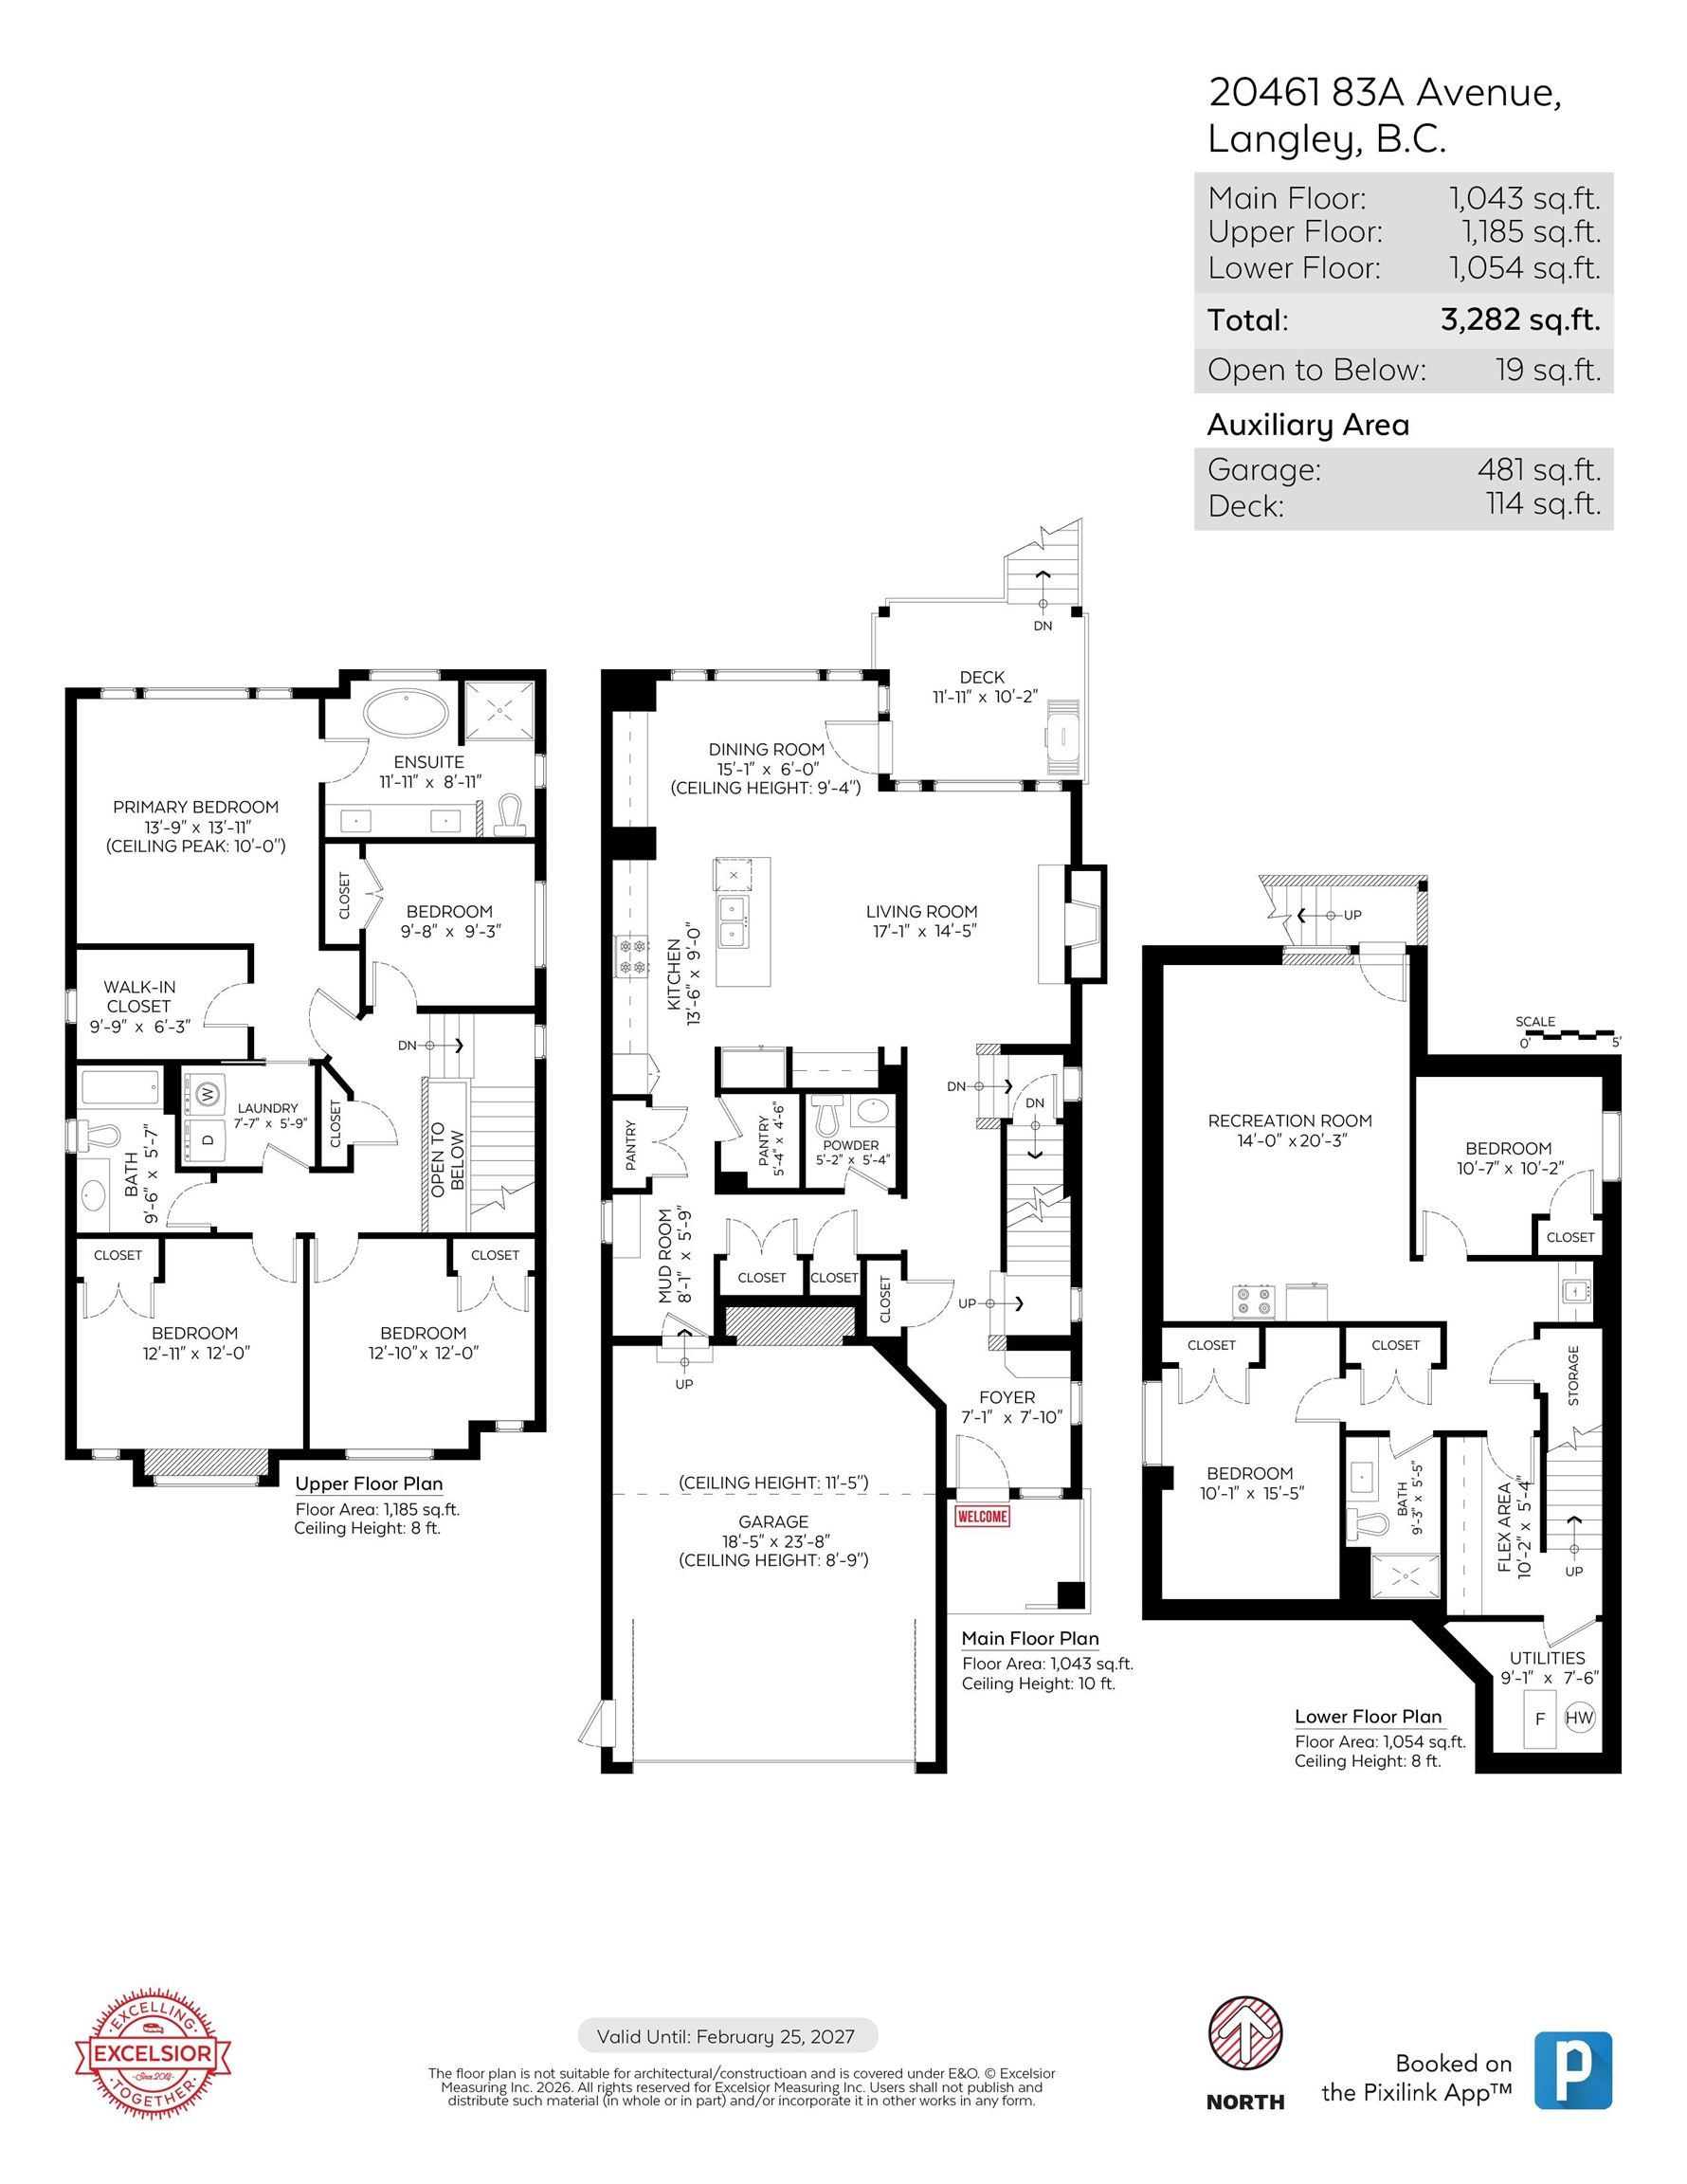
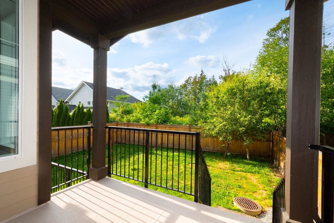
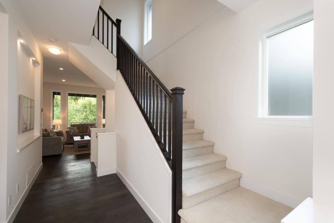
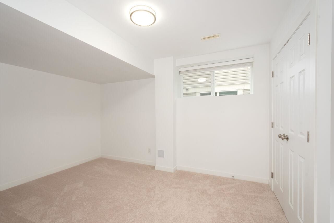
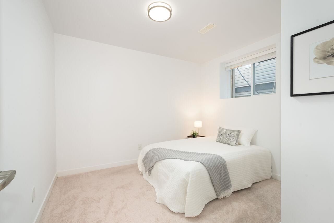
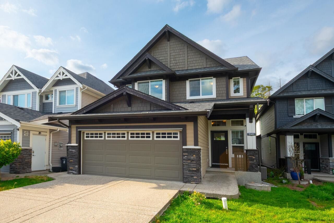
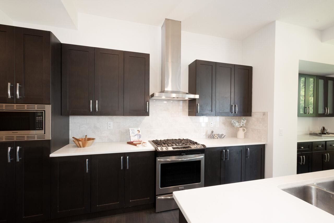
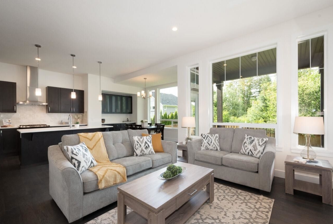
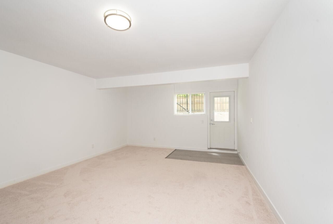
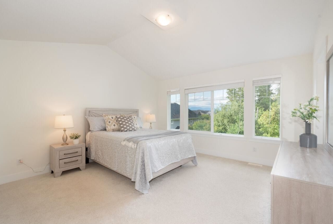
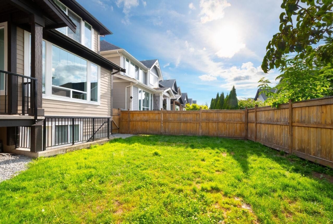
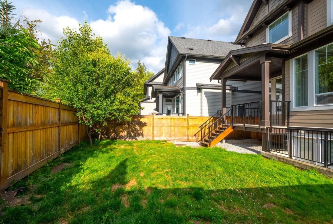
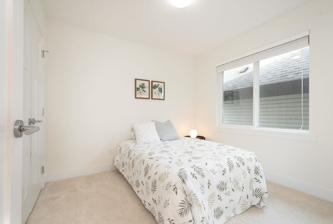
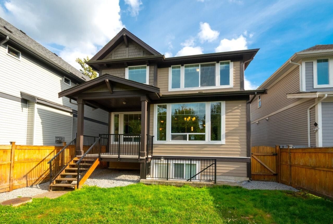
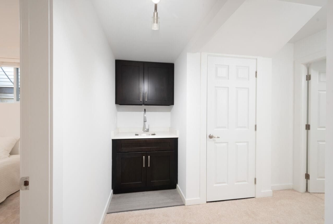
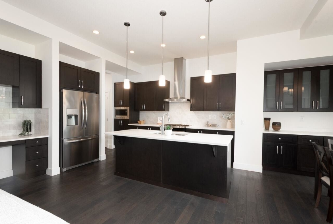
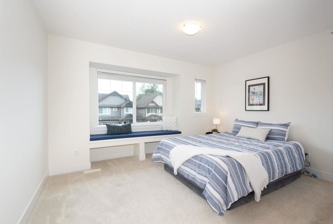
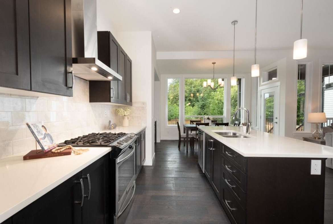
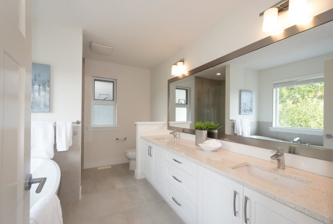
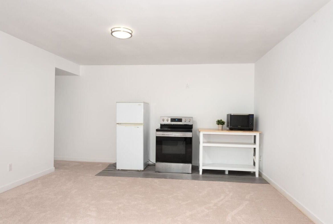
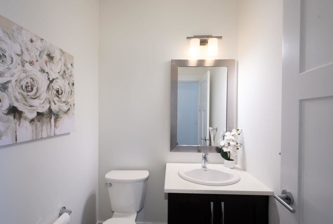
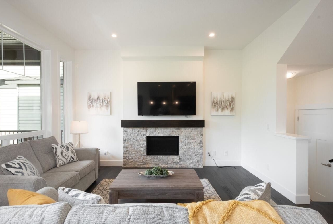
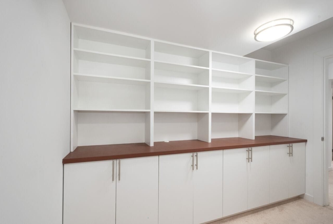
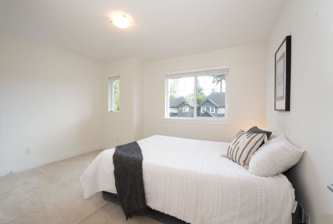
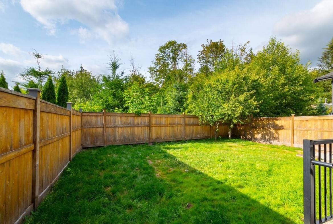
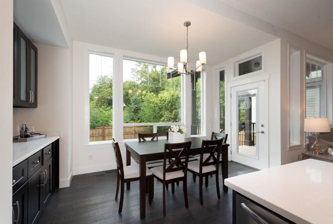
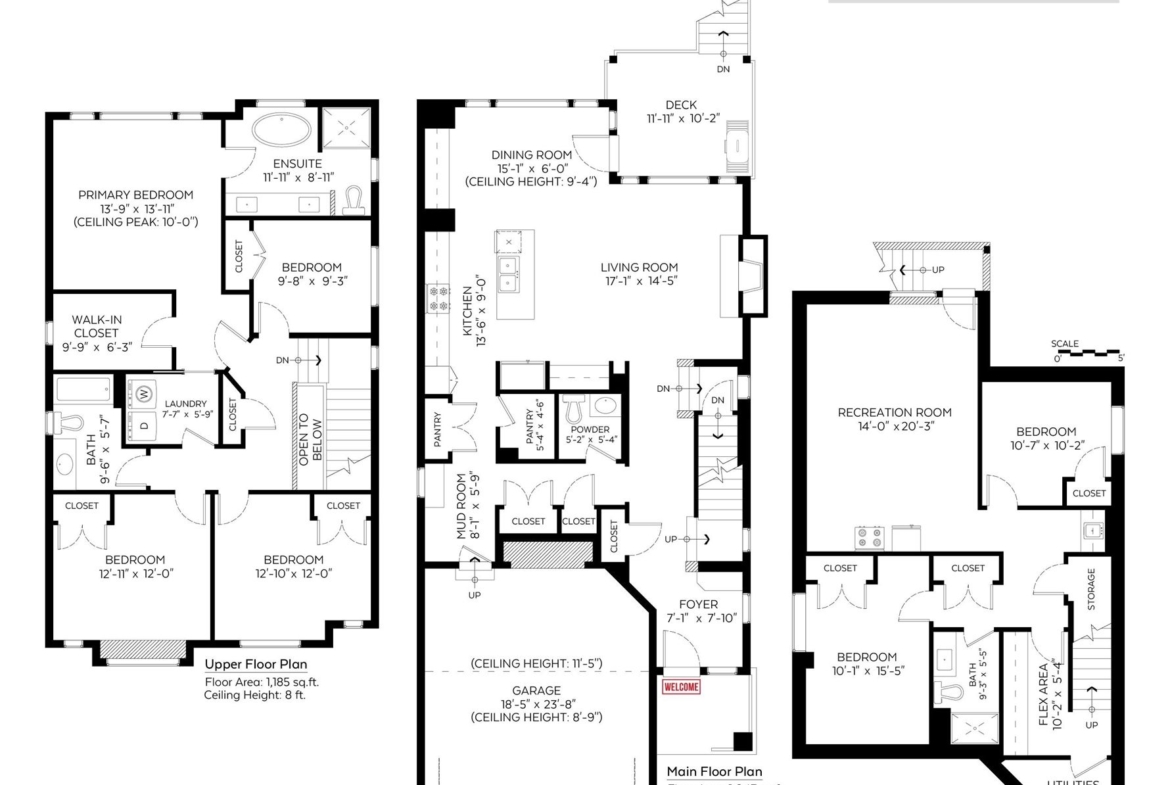
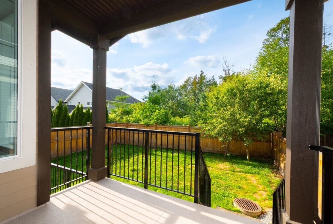
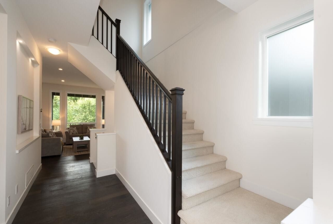
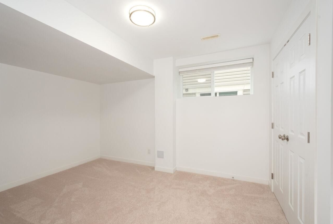
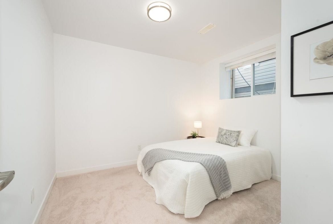
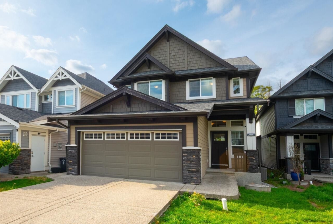
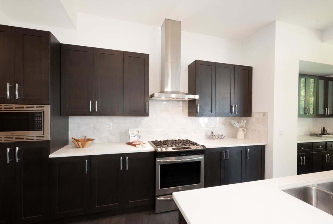
Welcome to your beautiful home, built by Foxridge, one of Metro Vancouver's most trusted and award-winning builders. Upstairs are four bedrooms, including a spacious primary with higher ceilings. On the main floor, a stylish kitchen with quartz counters, stainless appliances, and a gas range opens to the dining and living areas, all facing your private fenced backyard. With forest beyond the fence, the rear looks out to lush greenery for a calm and private outlook. The living room features a gas fireplace, and the home is fully air conditioned to keep you cool. Downstairs offers a potential 2 bedroom suite with separate entry. Close to parks, shopping, transit, and in the catchment for the sought-after R.E. Mountain Secondary, this is a home with room to grow. Book your viewing today.
Related Documents
General Info:
-
Property Size 3282
-
Bedrooms 6
-
Rooms 18
-
Bathrooms 4
-
Year Built 2017
-
Property Type Residential
-
Dwelling Type Single Family Residence
-
Home Style Exterior Entry to Basement, Two Levels
-
Ownership Freehold NonStrata
-
Floor Area - Unfinished 0 sq. ft.
-
Kitchens 2
-
Taxes $5,850.88 / 2025
-
Lot Features Central Location, Near Golf Course, Recreation Nearby
-
Outdoor Area Fenced
-
Water Supply Public
-
Plan EPP41845
Additional Info:
-
Construction Material Frame Wood, Fibre Cement (Exterior), Stone (Exterior), Wood Siding
-
Foundation Concrete Perimeter
-
Basement Finished, Exterior Entry
-
Roof Asphalt
-
No. Floor Levels 2
-
Floor Finish Laminate, Mixed, Tile, Wall/Wall/Mixed
-
Floor Area Fin - Above Grade 2,228 sq. ft.
-
Floor Area Fin - Above Main 1,185 sq. ft.
-
Floor Area Fin - Above Main 2 0 sq. ft.
-
Floor Area Fin - Main 1,043 sq. ft.
-
Floor Area Fin - Below Main 1,054 sq. ft.
-
Floor Area Fin - Below Grade 0 sq. ft.
-
Floor Area Fin - Basement 0 sq. ft.
-
Floor Area Fin - Total 3,282 sq. ft.
-
Heating Forced Air, Natural Gas
-
Cooling Air Conditioning
-
Fireplaces 1
-
Parking Features Garage Double, Front Access
-
Parking Garage Double
-
# Of Parking Spaces - Total 4
-
# Of Covered Spaces 2
-
Parking Total/Covered 4 / 2
-
Suite Unauthorized Suite
-
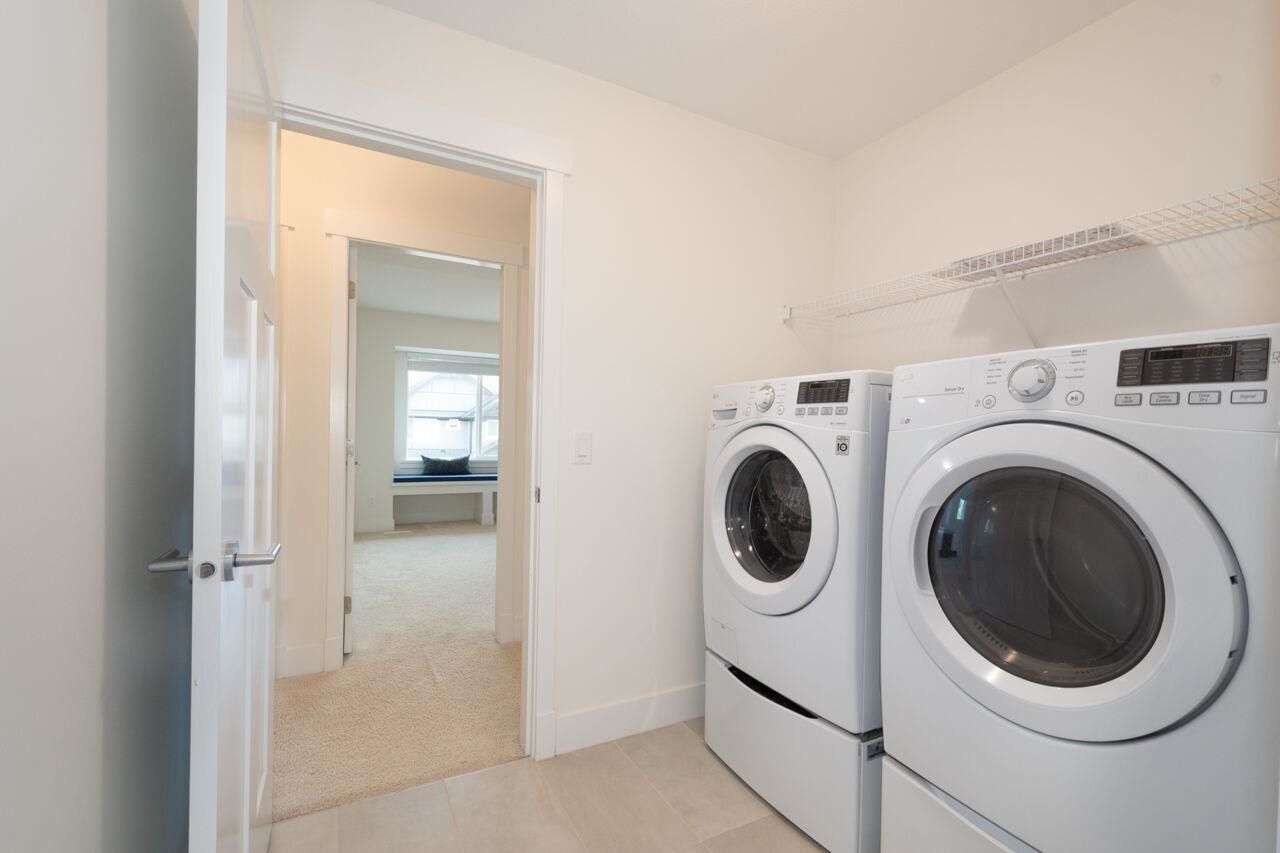
Room Amenities Washer/Dryer, Dishwasher, Refrigerator, Stove
-
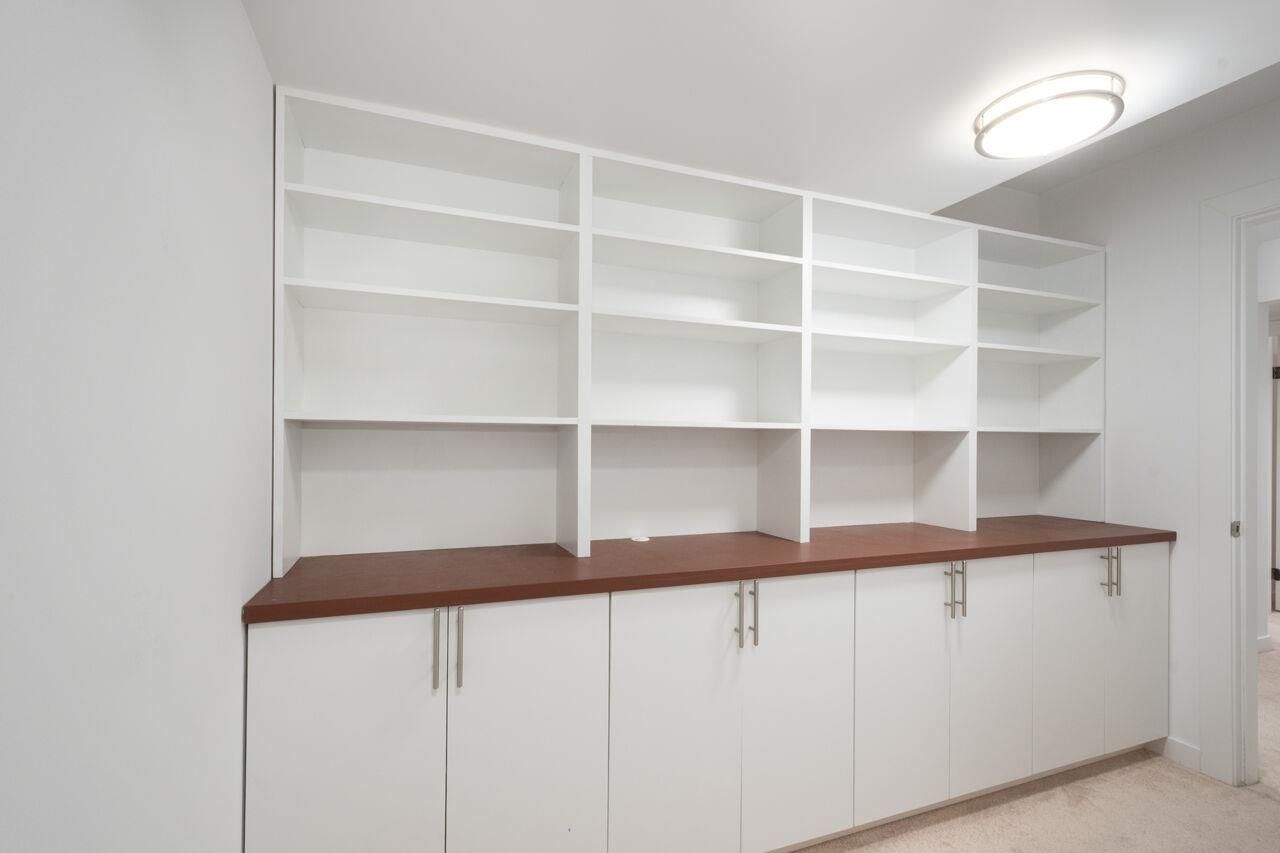
Interior Features Storage
-
Exterior Features Private Yard
-
Site Influences Private Yard, Central Location, Near Golf Course, Recreation Nearby, Shopping Nearby
-
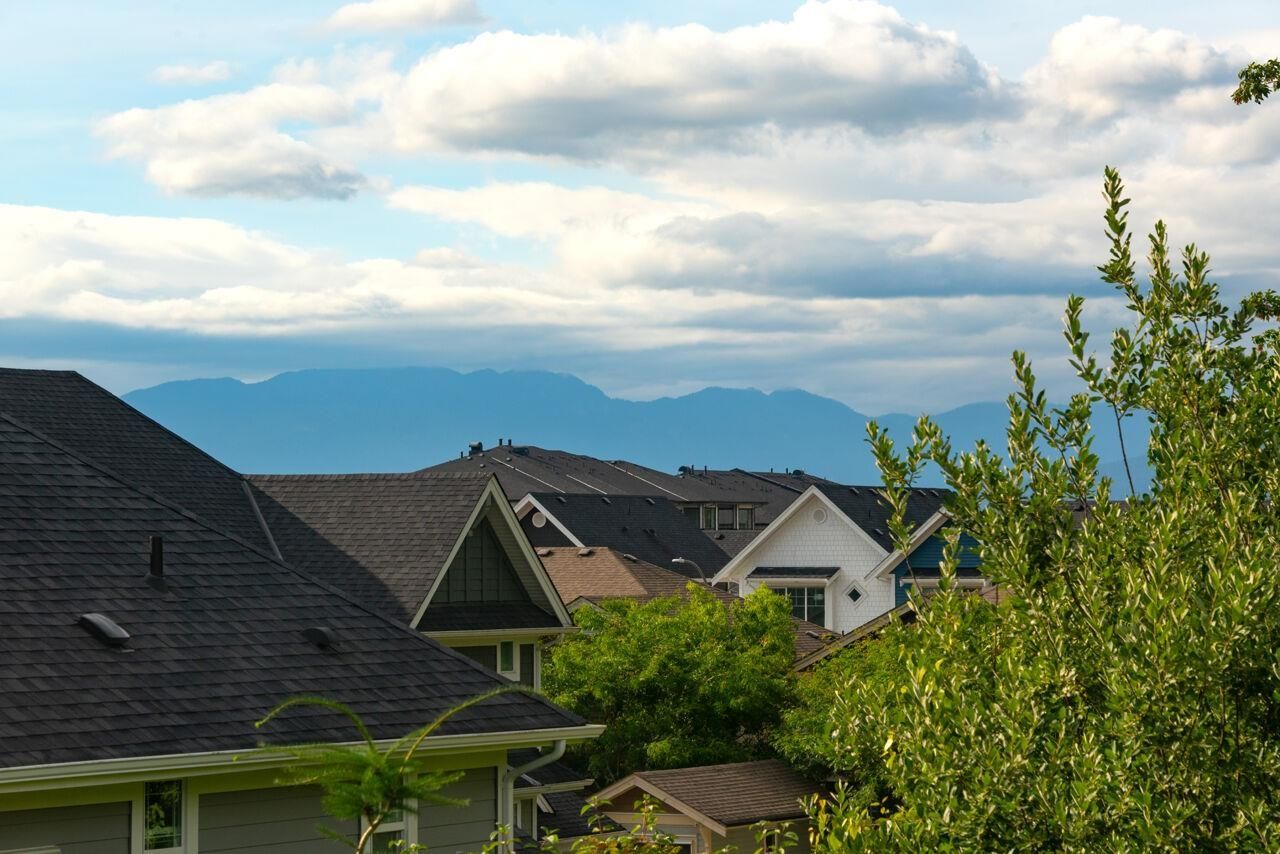
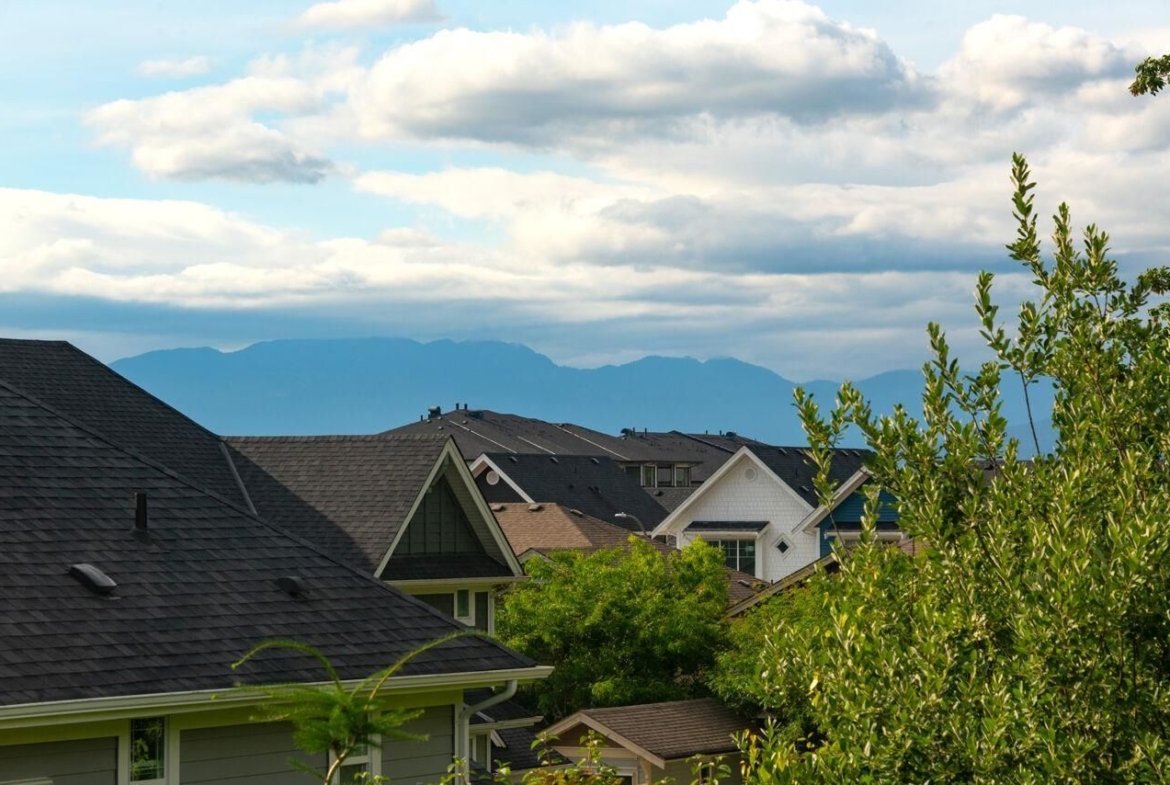
View Mountain, Forest
-
Locker No
-
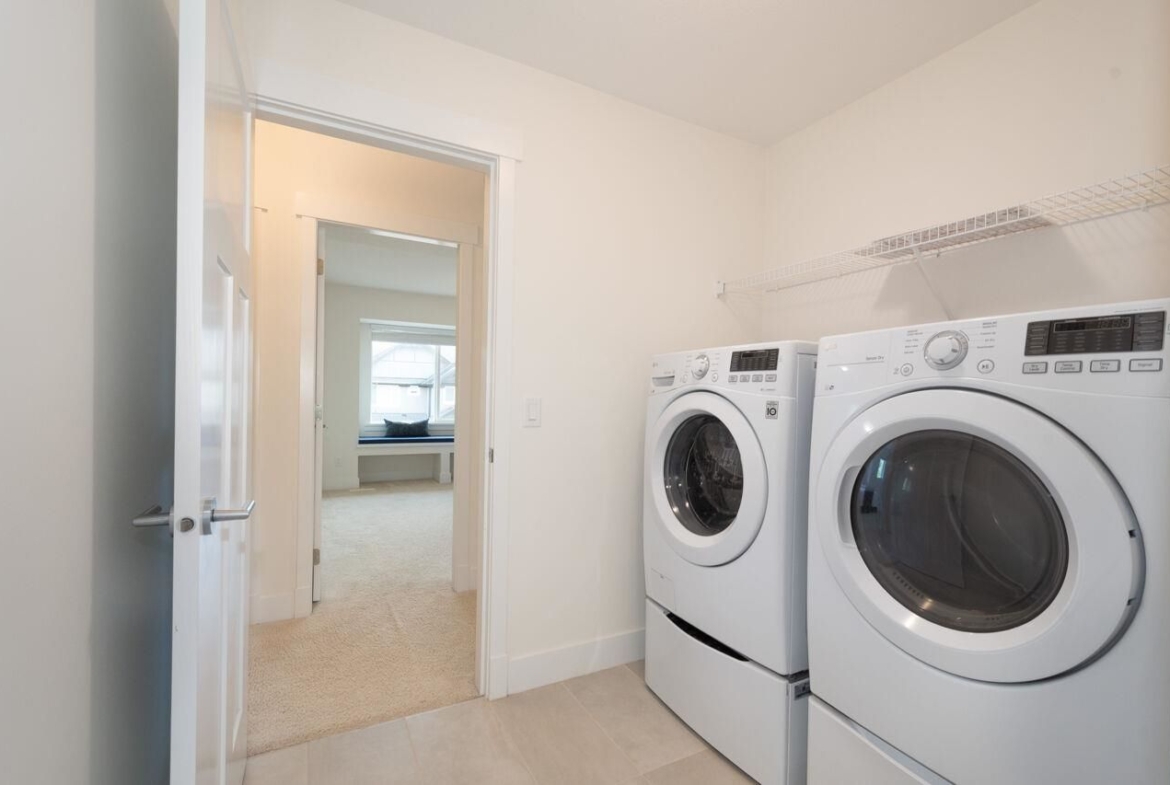
Laundry Features In Unit
-
Legal Description LOT 32, PLAN EPP41845, SECTION 26, TOWNSHIP 8, NEW WESTMINSTER LAND DISTRICT
Other Details:
-
Age Restrictions No
-
Dist to Public Trans NEAR
-
Dist to School Bus NEAR
-
Property Disclosure Yes
-
Fixtures Leased Yes
-
Home Owners Association No
Land Info:
-
Tax Utilities Included false
-
Land Lease No
-
Zoning R-CL(A)
-
Utilities Community, Electricity Connected, Natural Gas Connected, Water Connected
-
Sewer Public Sewer, Sanitary Sewer, Storm Sewer
Amenities
Location
Energy Class
Mortgage Calculator
-
Down Payment
-
Loan Amount
-
Monthly Mortgage Payment
-
Property Tax
-
Home Insurance
-
PMI
-
Monthly HOA Fees
Floor Plans
Video
Schedule a Tour
Similar Listing
520 COMO LAKE AVENUE, Coquitlam BC V3J 0E8
- $499,000
- Bed: 1
- Bath: 1
- 568 Sq. Ft.
3807 4168 Lougheed Highway
- $1,049,800
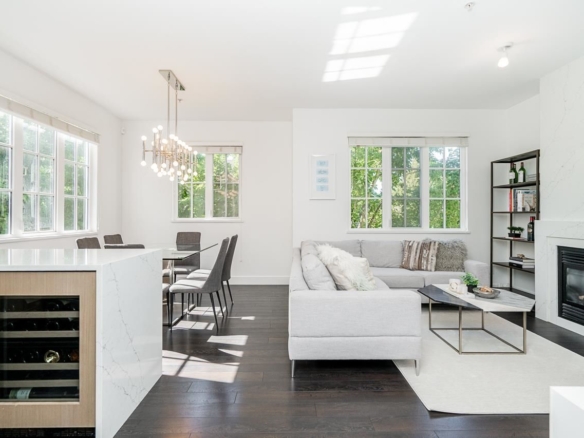
- Beds: 2
- Baths: 2
- 985 Sq. Ft.
Quebec Street
- $1,405,000
- Beds: 3
- Baths: 2
- 1203 Sq. Ft.
5685 HALLEY AVENUE, Burnaby BC V5H 0L9
- $499,900
- Bed: 1
- Bath: 1
- 500 Sq. Ft.
172A STREET, Surrey BC V4N 4H6
- $2,788,000
- Beds: 9
- Baths: 9
- 5877 Sq. Ft.
2289 YUKON CRESCENT, Burnaby BC V5C 0B2
- $650,000
- Beds: 2
- Baths: 2
- 822 Sq. Ft.
Request Information
Similar Listings
520 COMO LAKE AVENUE, Coquitlam BC V3J 0E8
- Bed: 1
- Bath: 1
- 568 Sq. Ft.
- Residential
3807 4168 Lougheed Highway
- Beds: 2
- Baths: 2
- 985 Sq. Ft.
- Residential
Quebec Street
- Beds: 3
- Baths: 2
- 1203 Sq. Ft.
- Residential