
20 65 Foxwood Drive

Contact Agent

  • Residential
    Property Type
  • 3
    Bedrooms
  • 3
    Bathrooms
  • 1308 sq. ft.
    Area Size
  • 1994
    Year Built

About this Property

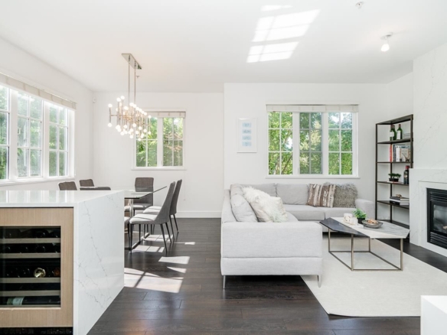
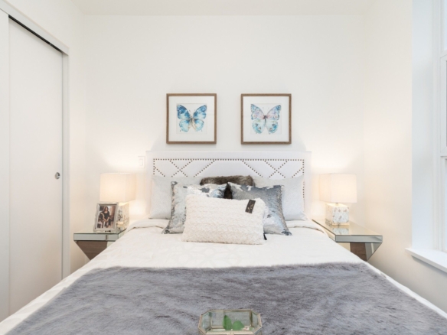
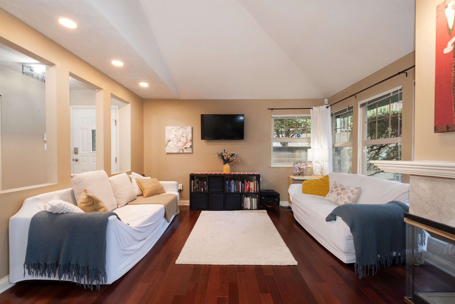
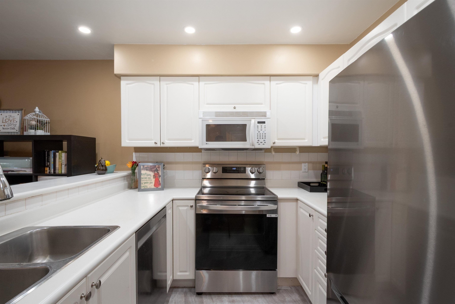
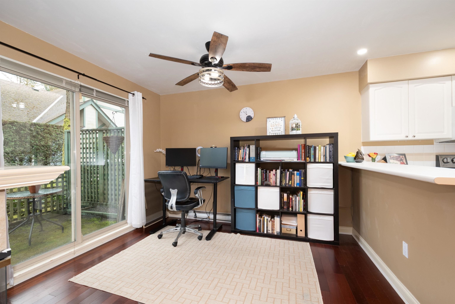
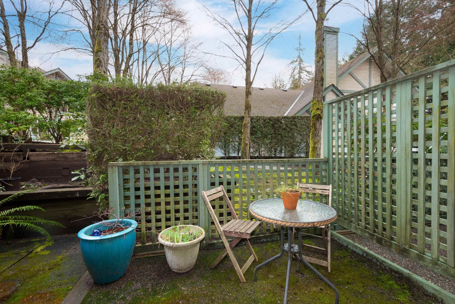
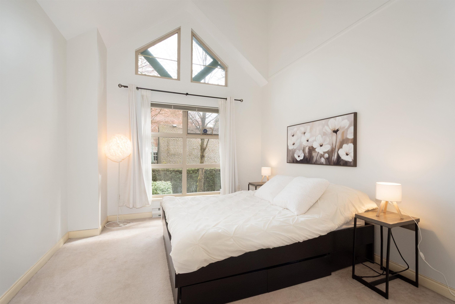
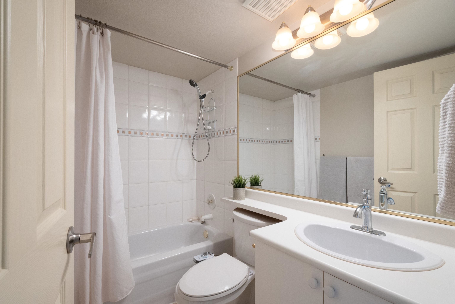
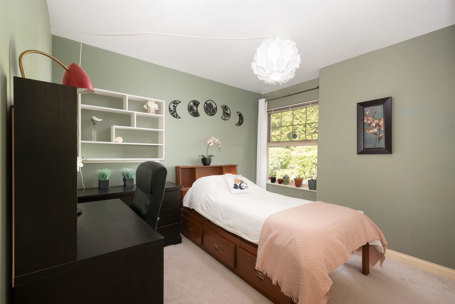
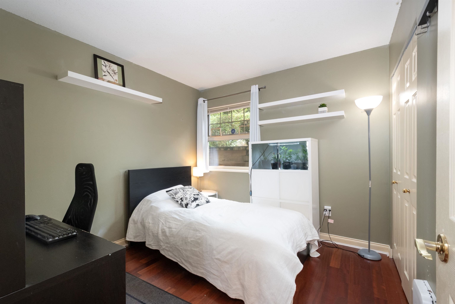
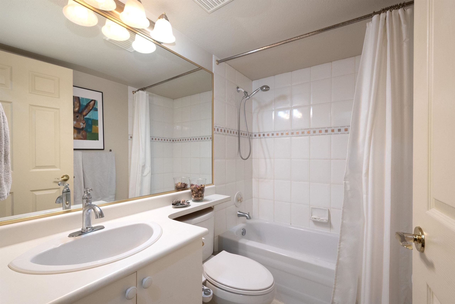
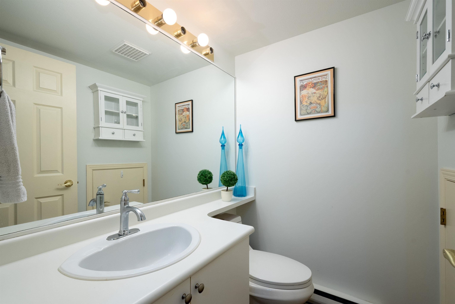
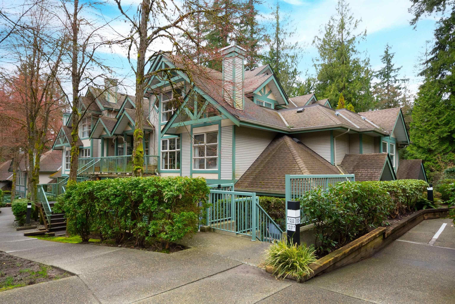
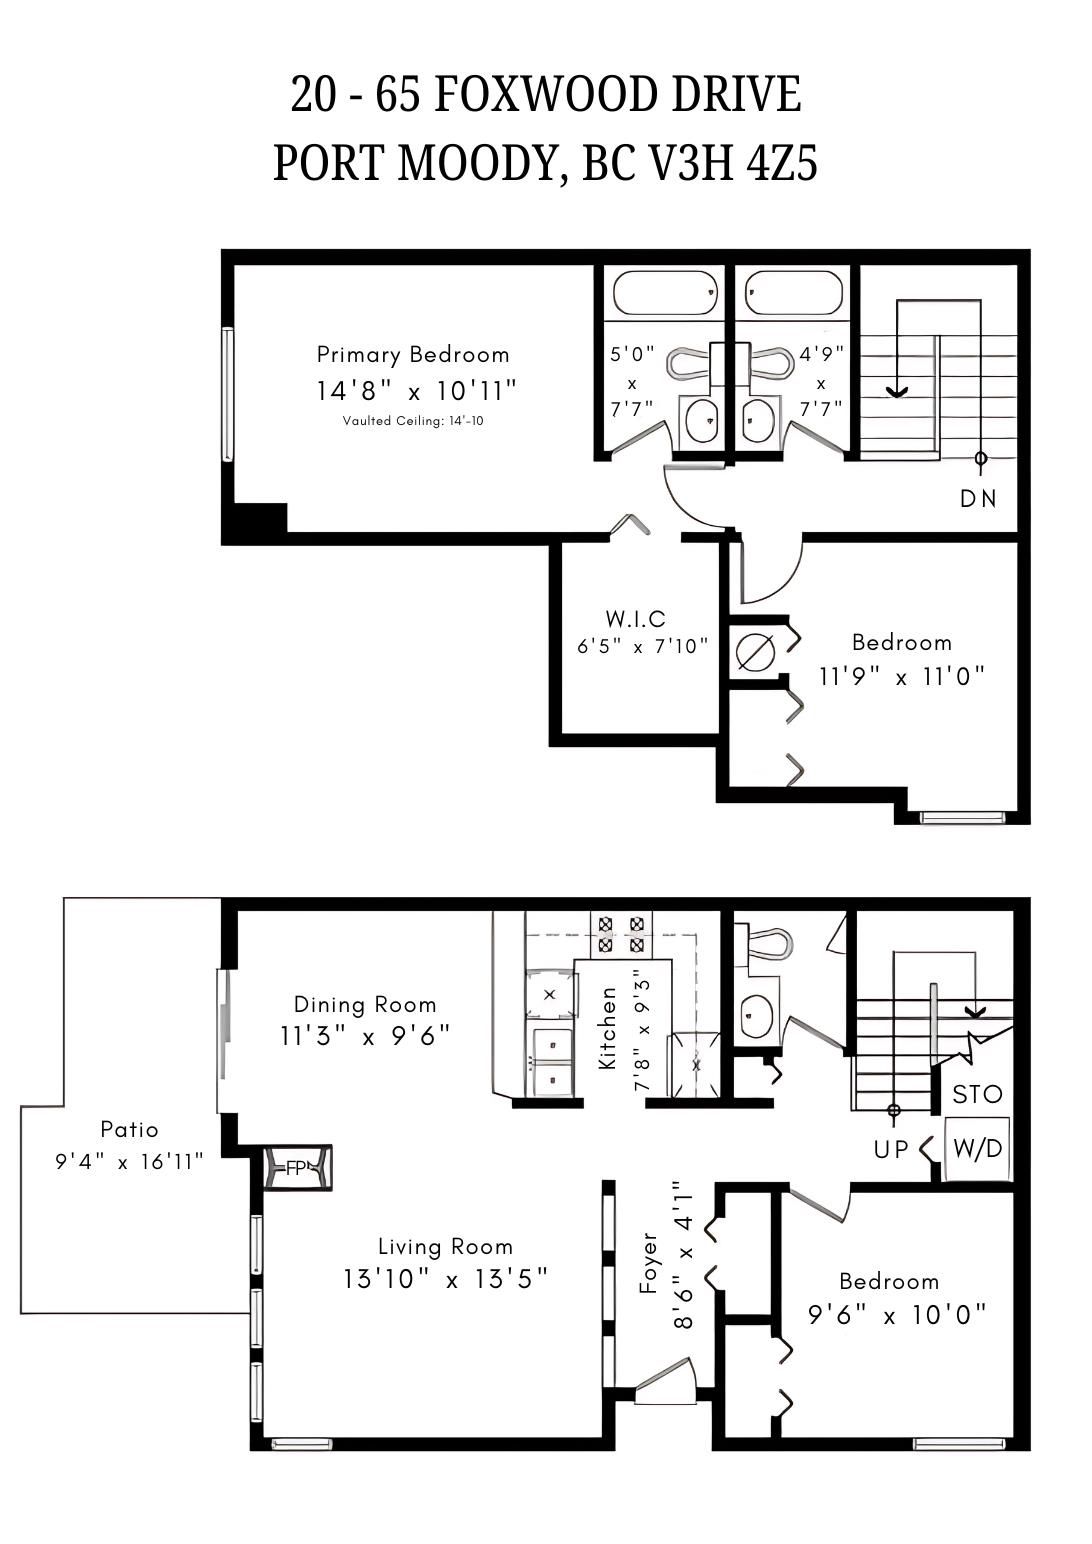
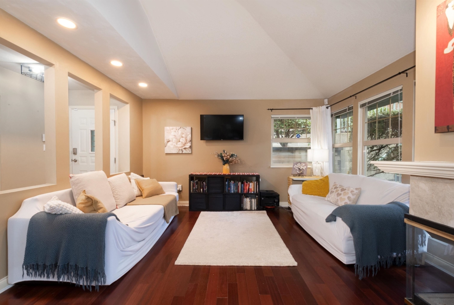
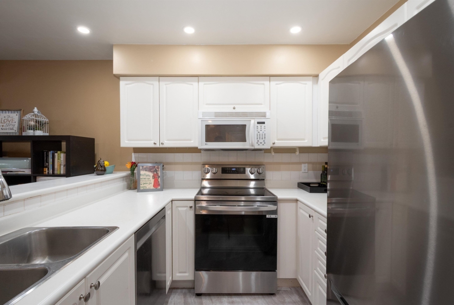
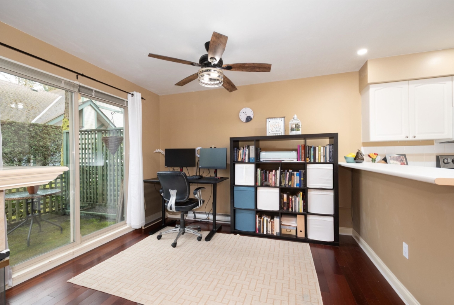
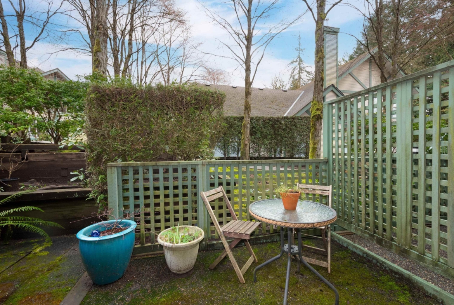
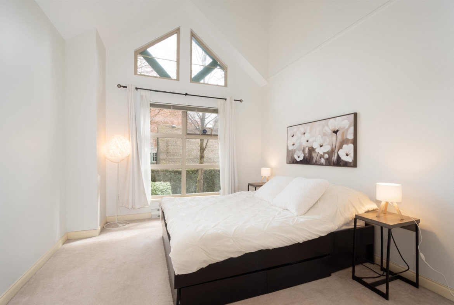
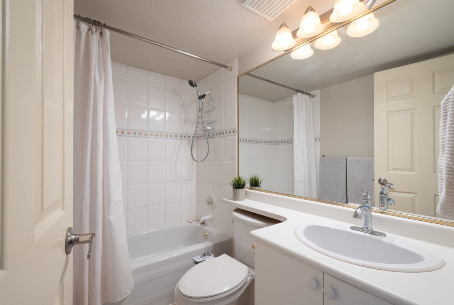
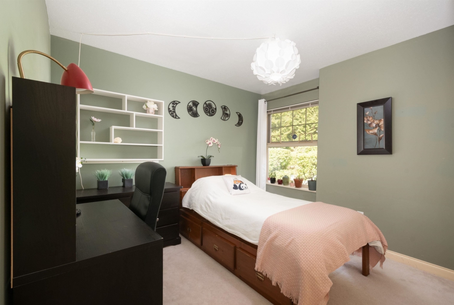
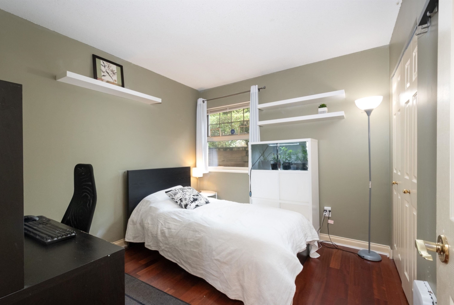
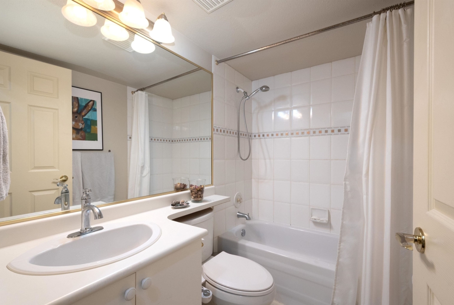
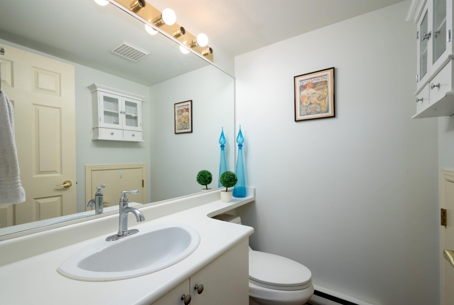
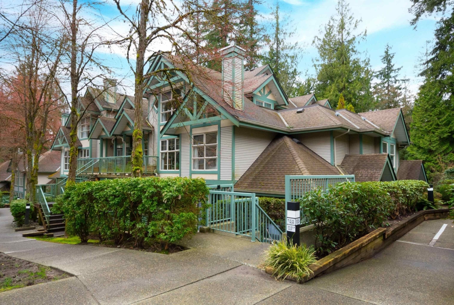
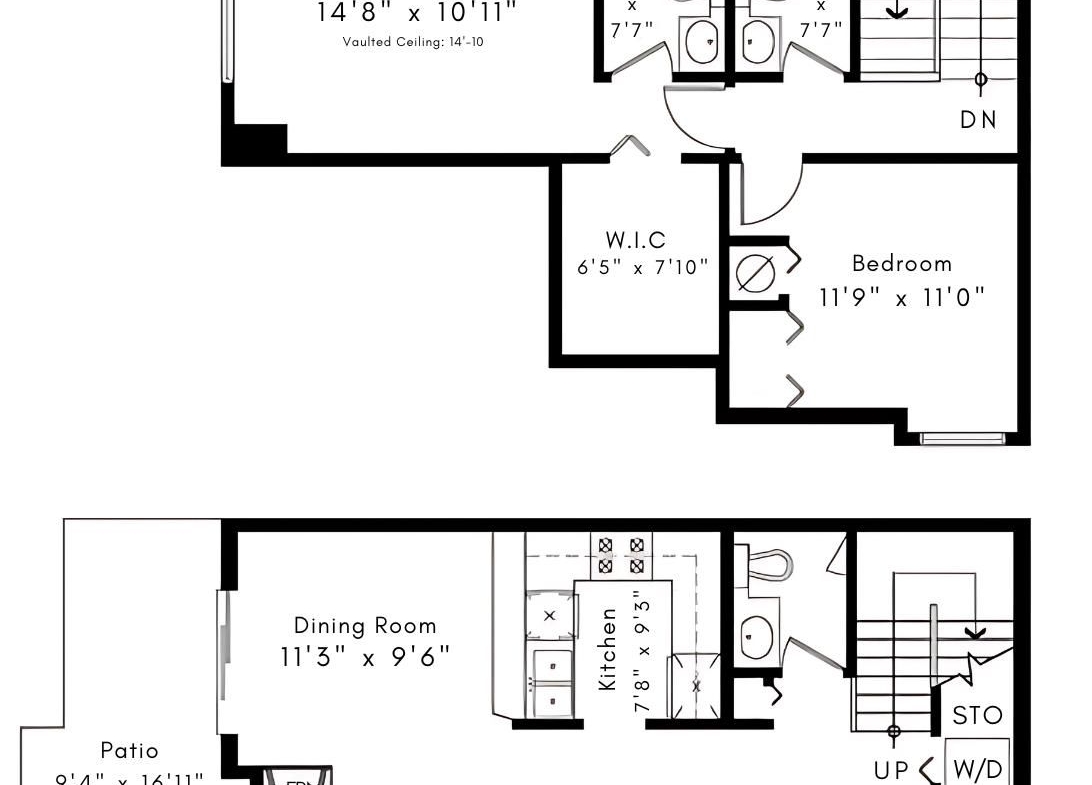
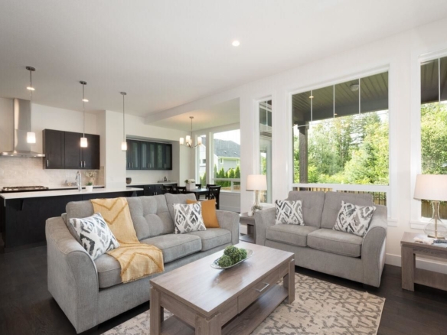
Welcome to your spacious 3-bed, 3-bath townhouse, nestled in the tranquil, forested enclave of Heritage Mountain. The open-concept main level showcases rich Brazilian cherry hardwood, soaring vaulted ceilings in the living room and a cozy double-sided gas fireplace. The bright kitchen features stainless steel appliances and a dining area opening to a large private patio, great for entertaining. A bedroom and powder room complete this level. Upstairs, the primary impresses with 14'10" vaulted ceilings, a generous walk-in closet and ensuite. A spacious 2nd bedroom and full bath round out the upper floor. Includes 2 parking & a storage locker. Enjoy the peace and privacy of Heritage Mountain, minutes to top schools, parks, Newport Village, Suter Brook and SkyTrain. Call today!

Related Documents

General Info:

  • Property Size 1308 sq. ft.
  • Bedrooms 3
  • Rooms 8
  • Bathrooms 3
  • Year Built 1994
  • Property Type Residential
  • Dwelling Type Townhouse
  • Home Style Two Levels
  • Ownership Freehold Strata
  • Common Interest Condominium
  • Kitchens 1
  • Rooms 8
  • Taxes $3,312.69 / 2025
  • Water Supply Public
  • Plan LMS1324

Additional Info:

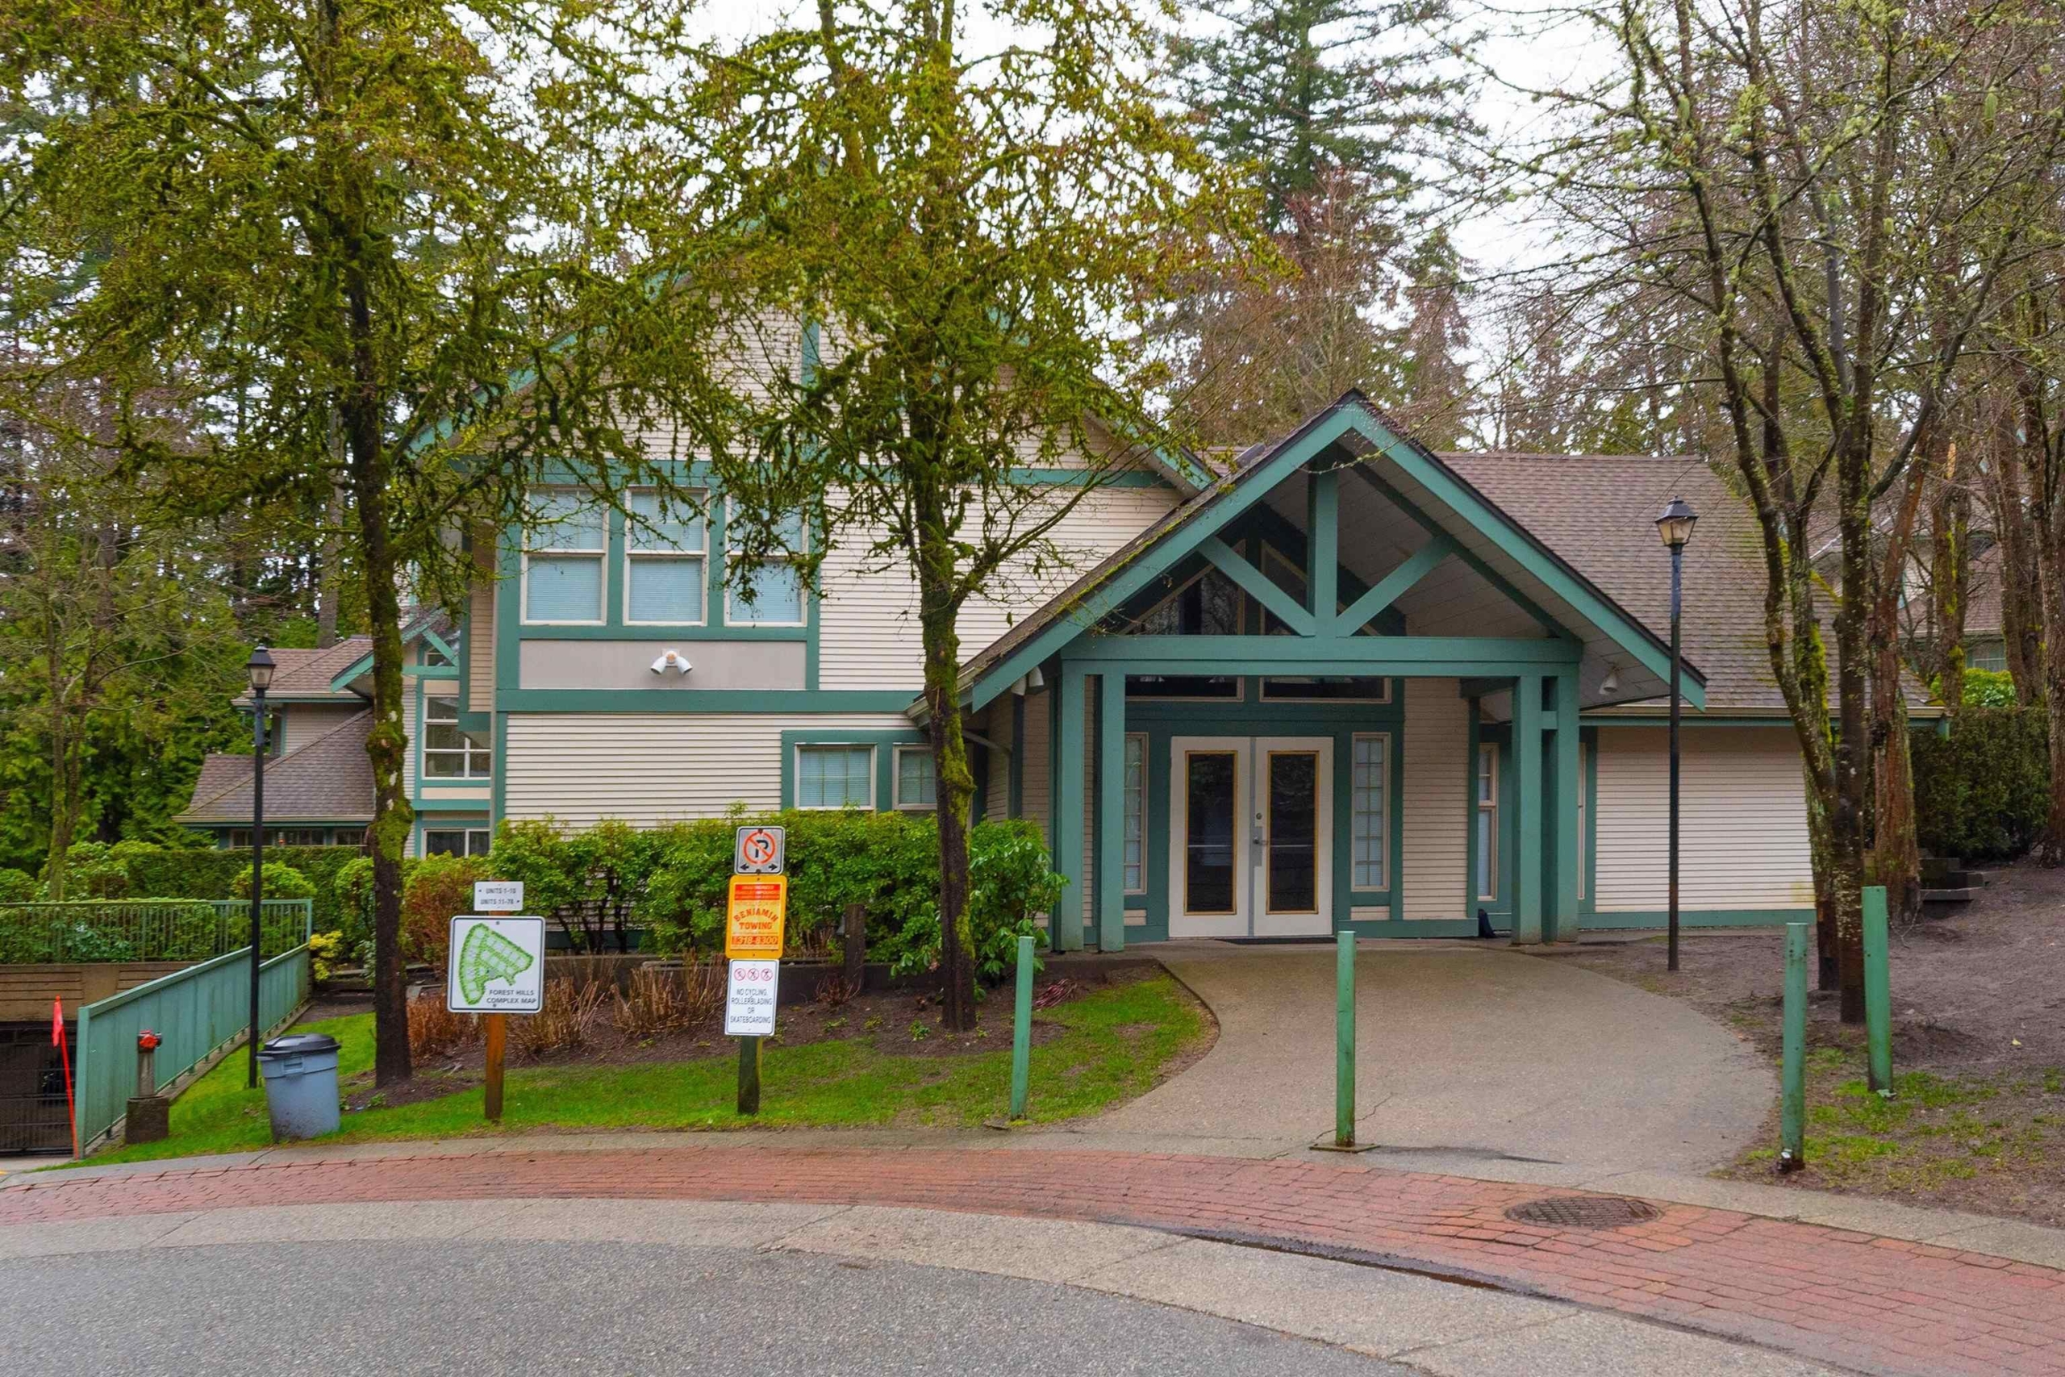
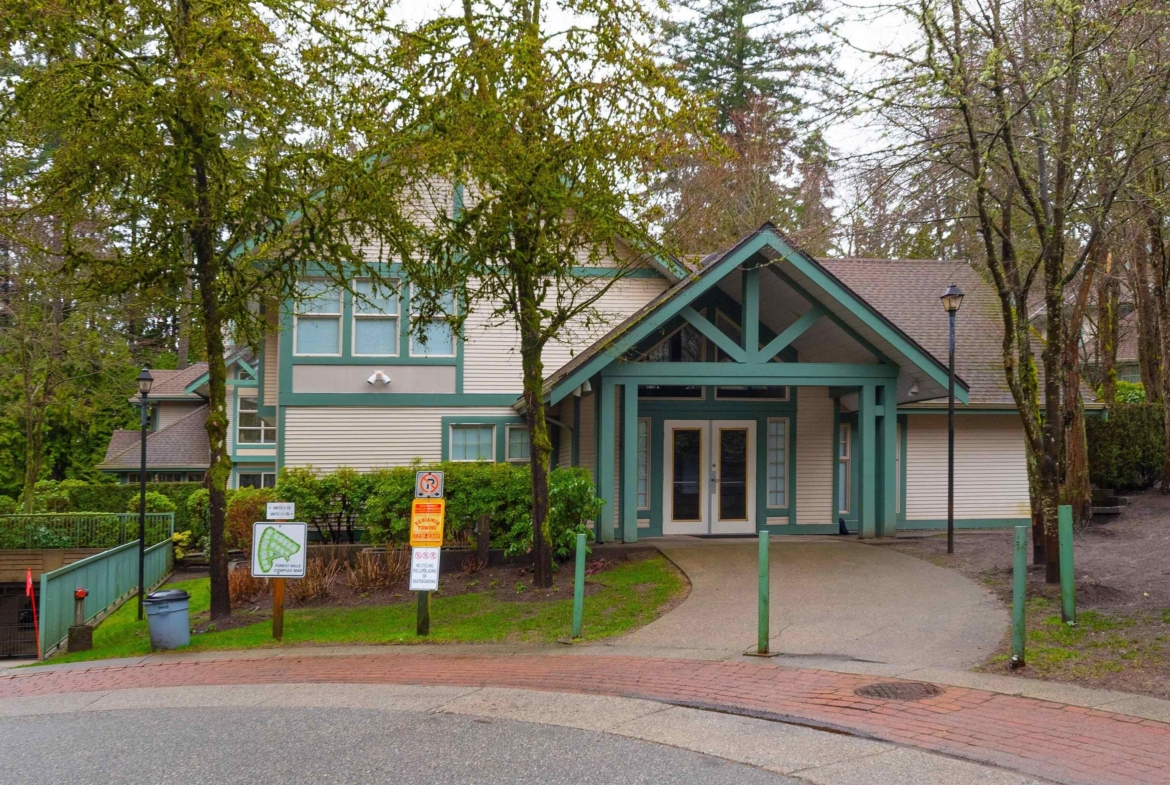
  • Name of Complex/Subdivision Forest Hill
  • Construction Material Frame Wood, Mixed (Exterior), Vinyl Siding, Wood Siding
  • Foundation Concrete Perimeter
  • Basement None
  • Roof Asphalt
  • No. Floor Levels 2.0
  • Floor Finish Hardwood, Wall/Wall/Mixed, Carpet
  • Floor Area Fin - Above Grade 1,308 sq. ft.
  • Floor Area Fin - Above Main 590 sq. ft.
  • Floor Area Fin - Above Main 2 0 sq. ft.
  • Floor Area Fin - Main 718 sq. ft.
  • Floor Area Fin - Below Main 0 sq. ft.
  • Floor Area Fin - Below Grade 0 sq. ft.
  • Floor Area Fin - Basement 0 sq. ft.
  • Floor Area Fin - Total 1,308 sq. ft.
  • Heating Baseboard, Electric, Natural Gas
  • Fireplaces 1
  • Parking Features Underground, Guest, Front Access
  • Parking Underground, Guest
  • # Of Parking Spaces - Total 2
  • # Of Covered Spaces 2.0
  • Parking Total/Covered 2 / 2
  • Suite None
  • Interior Features Storage, Vaulted Ceiling(s)
  • Site Influences Central Location, Near Golf Course, Private, Recreation Nearby, Shopping Nearby
  • Locker Yes
  • Laundry Features In Unit
  • Legal Description STRATA LOT 31, PLAN LMS1324, DISTRICT LOT 349, GROUP 1, NEW WESTMINSTER LAND DISTRICT, & DL 350, TOGETHER WITH AN INTEREST IN THE COMMON PROPERTY IN PROPORTION TO THE UNIT ENTITLEMENT OF THE STRATA LOT AS SHOWN ON FORM 1

Other Details:

  • Association Fee $514.08
  • Age Restrictions No
  • By-Law Restrictions Pets Allowed With Restrictions
  • Dist to Public Trans NEAR
  • Dist to School Bus NEAR
  • Property Disclosure Yes
  • Fixtures Leased No
  • Common Walls End Unit
  • Pets Allowed Cats OK, Dogs OK, Number Limit (Two), Yes With Restrictions
  • Home Owners Association Yes

Land Info:

  • Land Lease No
  • Zoning RM4
  • Utilities Community
  • Sewer Public Sewer
  • Restrictions Pets Allowed w/Rest., Rentals Allowed

Amenities

Location

Energy Class

Mortgage Calculator

Floor Plans

Video

Schedule a Tour

Your information

Similar Listing

Request Information

Tour Type

Similar Listings